Lakeside Bliss in a Renovated 1900 Home in Deerfield, New Hampshire, With Stunning Views, Elegant Decks, and a Bunkhouse Retreat
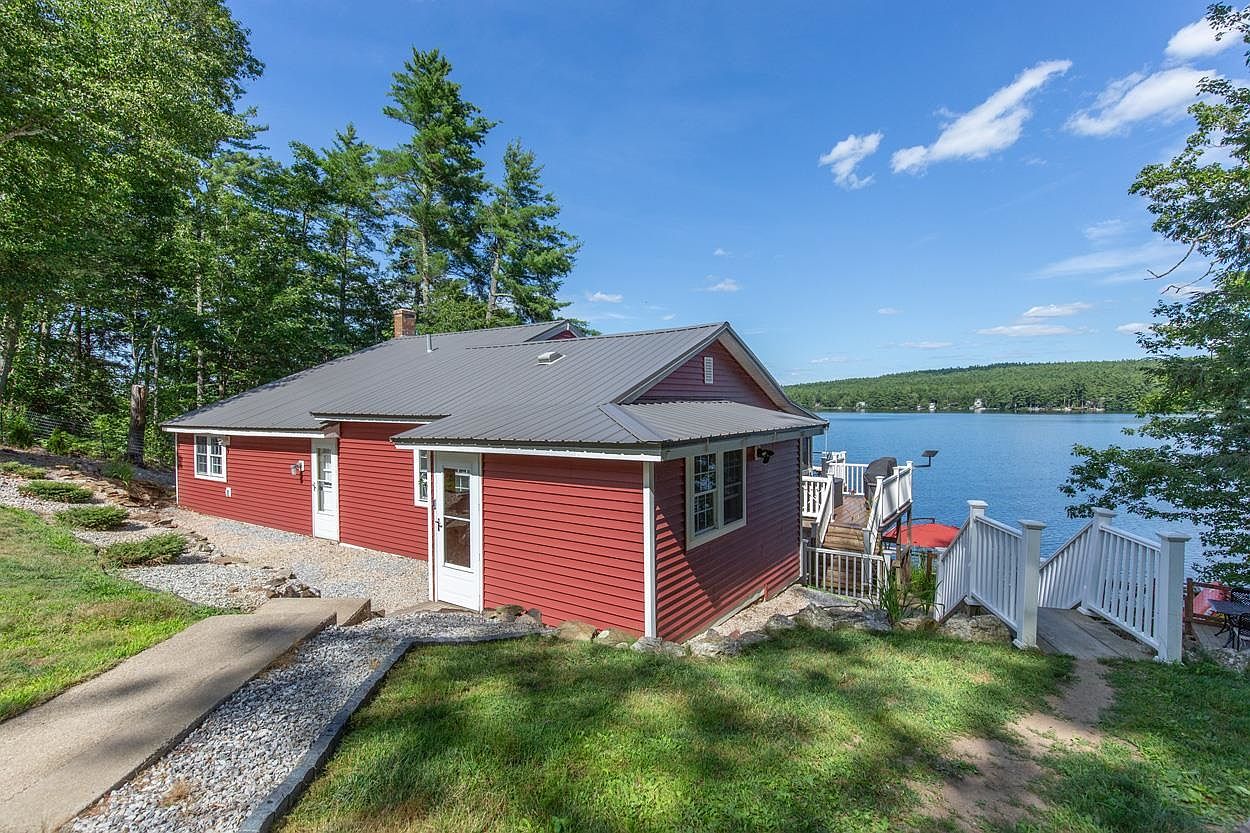
Nestled by Pleasant Lake, this century home has been updated to enhance its charm and functionality. Originally built decades ago, it reflects historic qualities while boasting modern renovations including new vinyl siding, a metal roof, and a new septic system. The home features multi-level decks with breathtaking lake views, enhancing its architectural appeal. A heated bunkhouse and a newly constructed 3-car garage with bonus space offer additional utility. Situated in Deerfield, NH, it blends tranquility with convenient access to local amenities. Recently listed for $1,395,000, this dwelling promises luxury lake living, surrounded by untouched nature, perfect for year-round enjoyment in an expansive plot with substantial square footage.
Garage Exterior
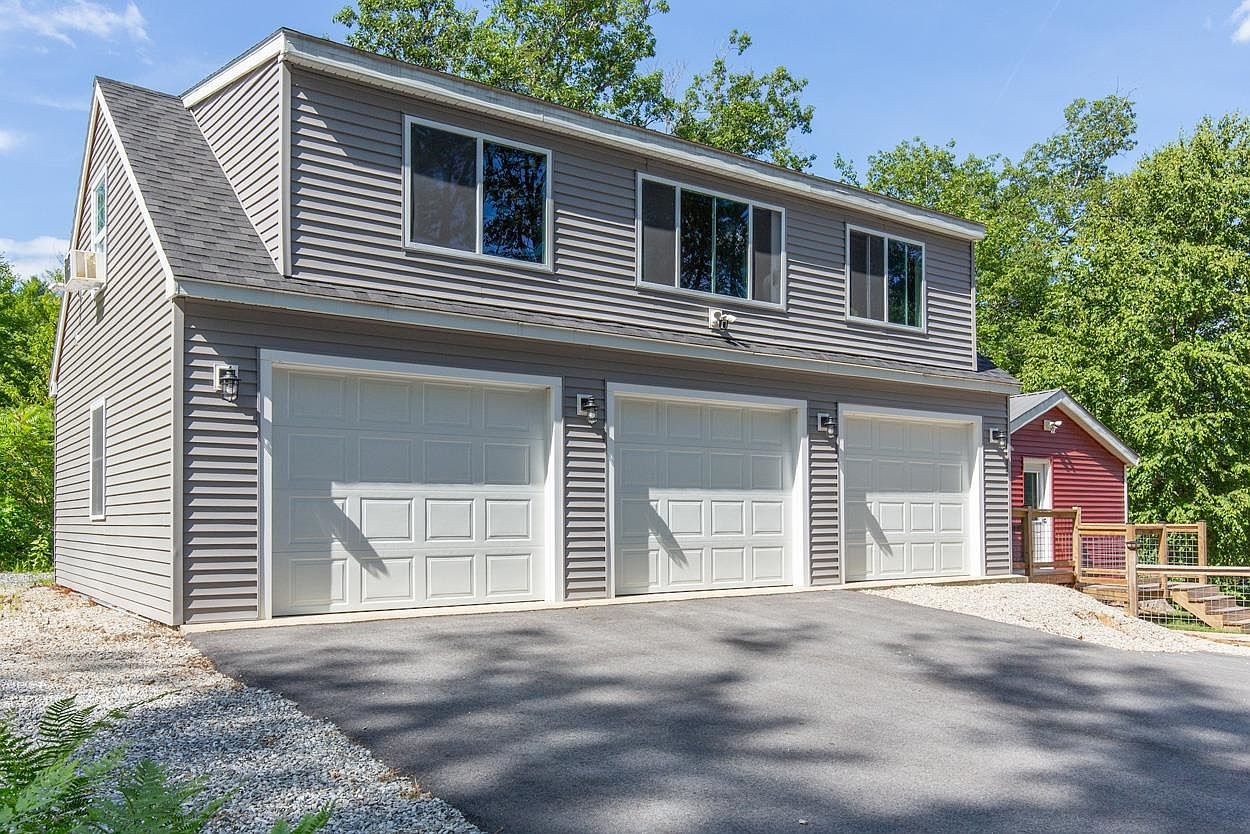
This spacious garage features three large white doors, each with a neat panel design. The exterior is clad in horizontal grey vinyl siding, which adds a modern touch while harmonizing with the natural surroundings. Above the garage doors, large windows allow ample light into the upper space and provide a view of the tree canopy above. Simple yet stylish outdoor lighting flanks the garage, enhancing safety and aesthetics. A clean asphalt driveway leads up to the garage, bordered by a well-kept gravel area with small plants, creating a welcoming entry. Behind, an additional red structure adds a charming contrast.
Deck Area
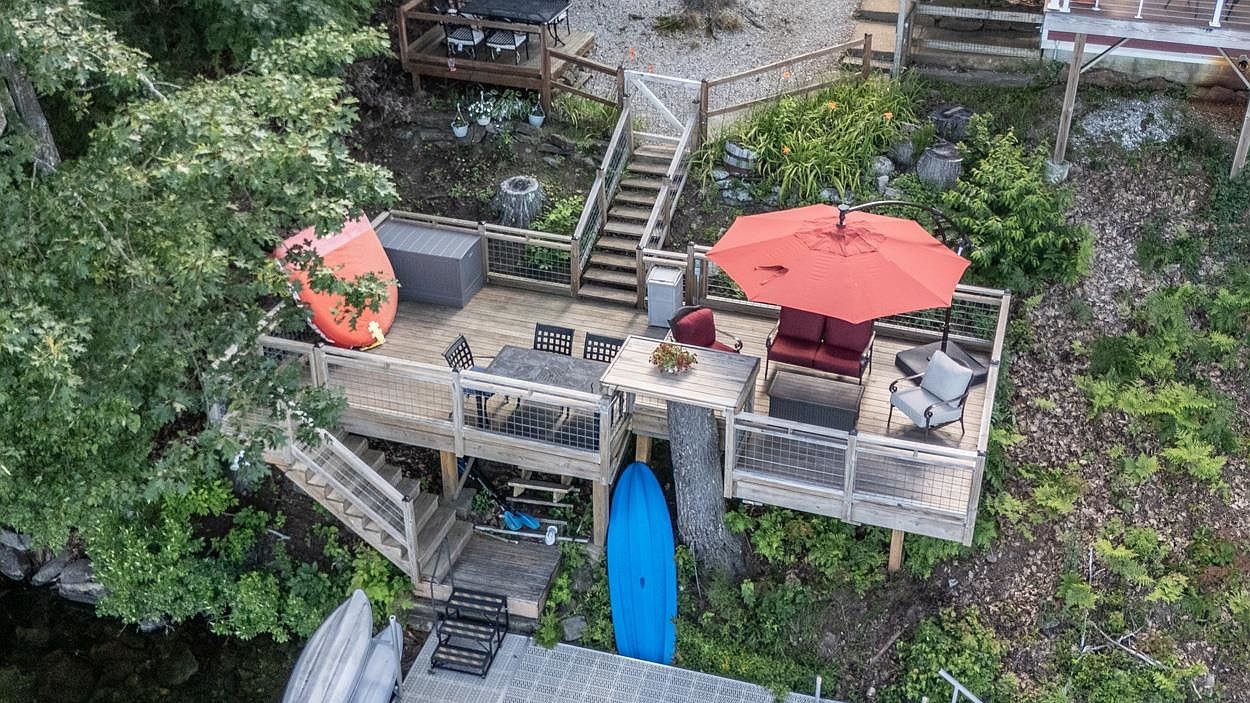
This outdoor deck features a wooden structure that integrates with the surrounding natural landscape. Comfortable seating arrangements include plush chairs under a vibrant red umbrella, offering both shade and a pop of color. A rectangular table provides ample space for meals or gatherings, while a stylish planter adds a touch of greenery. Nearby, a blue kayak rests against the railing, suggesting an active lifestyle. Stairs lead down to the water, with a rugged, natural terrain framing the scene. The overall aesthetic combines rustic charm with contemporary comfort, making it an inviting space for relaxation.
Living Room
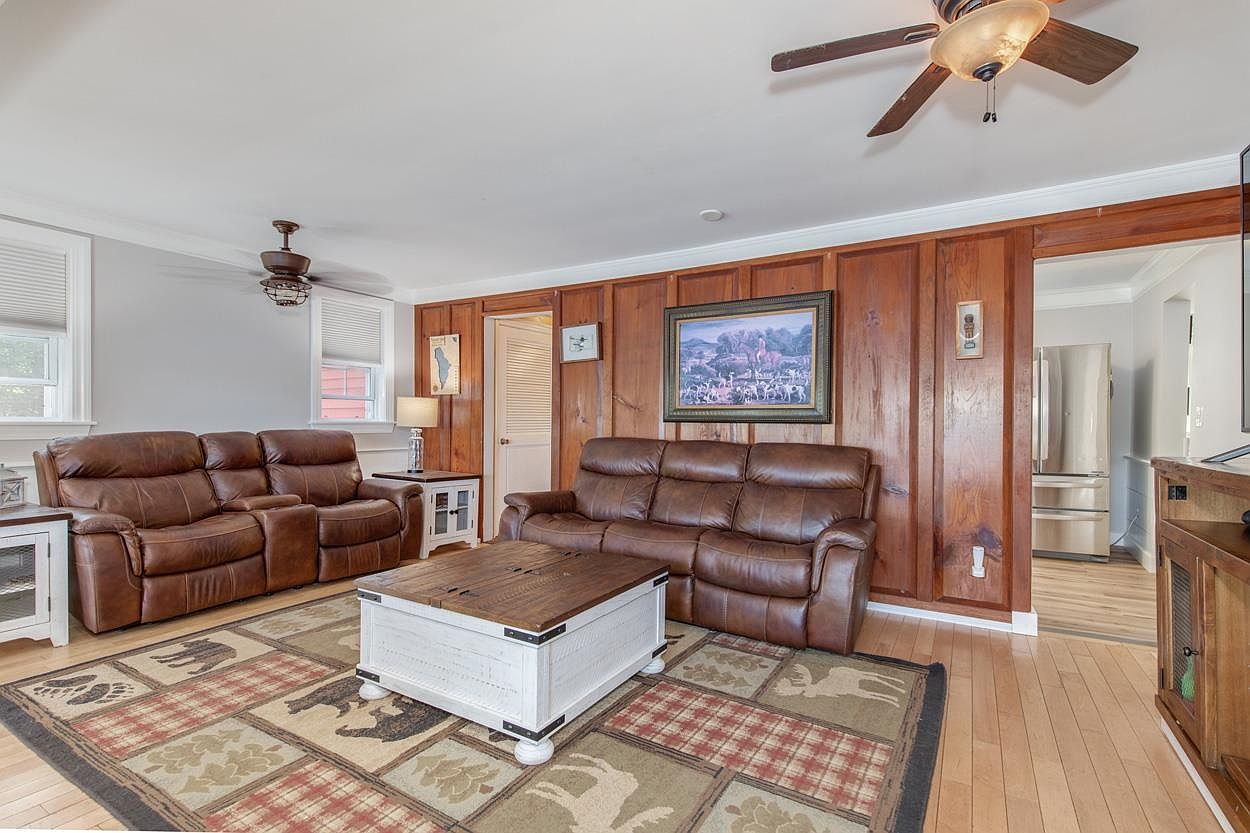
This space features rich wooden paneling that creates a warm, inviting ambiance. Two plush brown leather recliners are centered around a rustic white coffee table with a wood top, adding a charming focal point. The floor is adorned with a patterned area rug displaying nature motifs in earthy tones, contributing to a cozy vibe. Light filters through white window blinds, enhancing the layout. A ceiling fan with wooden blades circulates air, while framed art on the walls introduces a touch of elegance. Nearby, a doorway leads to another room, suggesting a seamless flow throughout the home.
Kitchen Area
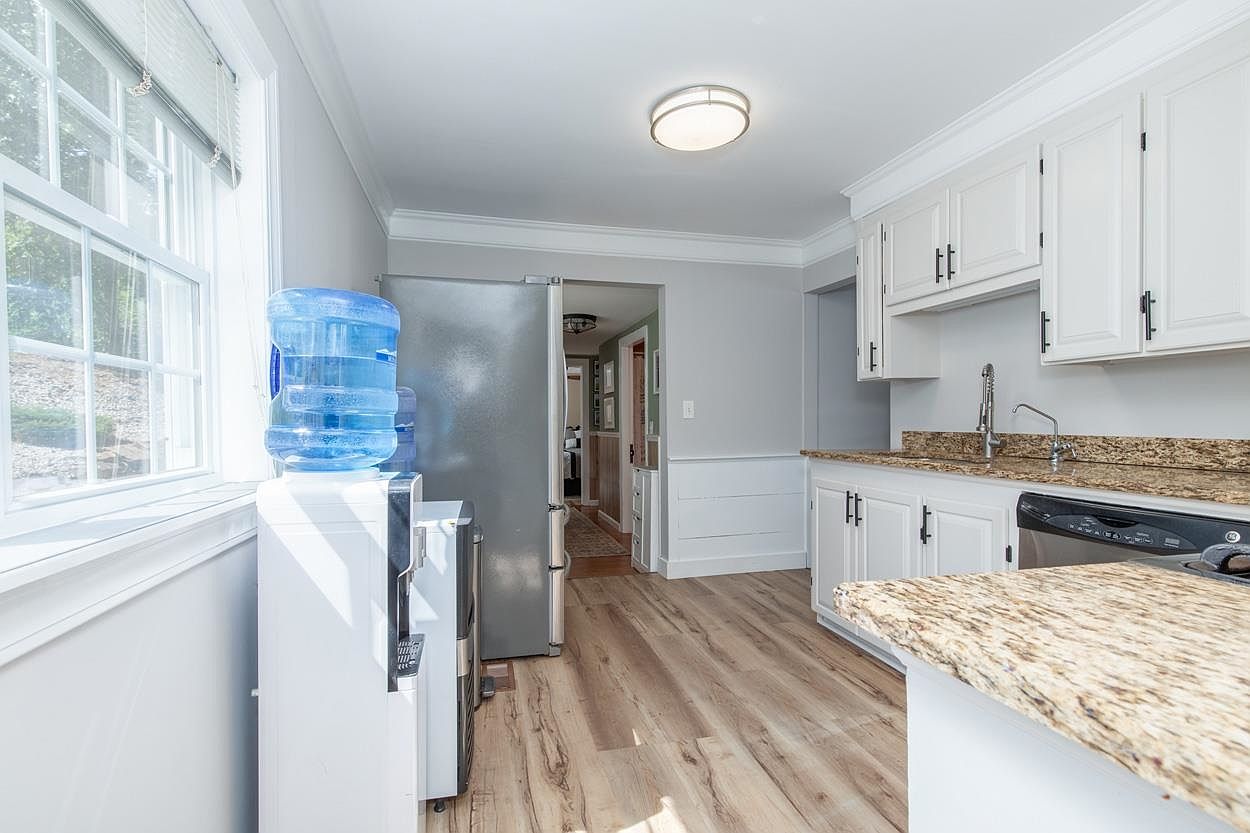
The kitchen features a modern design with a bright and airy feel. Neutral gray walls complement the white cabinetry, which has sleek black hardware, providing a contemporary contrast. A spacious granite countertop offers ample workspace and harmonizes beautifully with the light wood flooring. Natural light flows through the window, illuminating the space. A water cooler stands beside a refrigerator, highlighting practicality. The entrance to another room is visible in the background, suggesting a connection to the home’s layout. Overall, the aesthetics balance function and style, creating an inviting atmosphere perfect for cooking and gathering.
Living Room
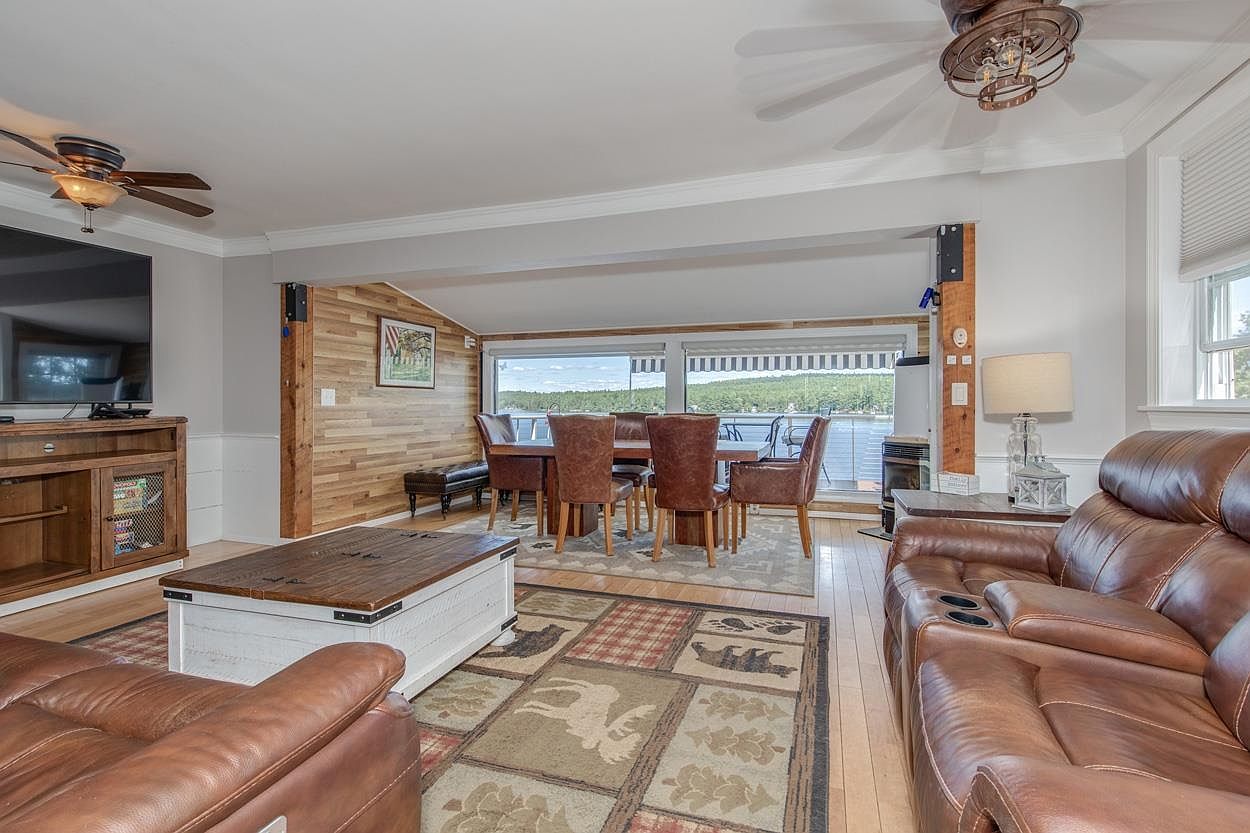
This inviting living room showcases a blend of comfort and rustic charm. Rich leather couches in warm brown hues are complemented by a wooden coffee table with a white finish, enhancing the cozy atmosphere. The space features rich wooden accents, particularly the feature wall with natural wooden planks that adds a tactile element. Soft, patterned area rugs introduce a subtle pop of color, harmonizing the room’s palette. Large windows offer a stunning view of the outdoors, framing the scene with natural light. A stylish ceiling fan provides functionality while enhancing the room’s aesthetic appeal.
Dining Area
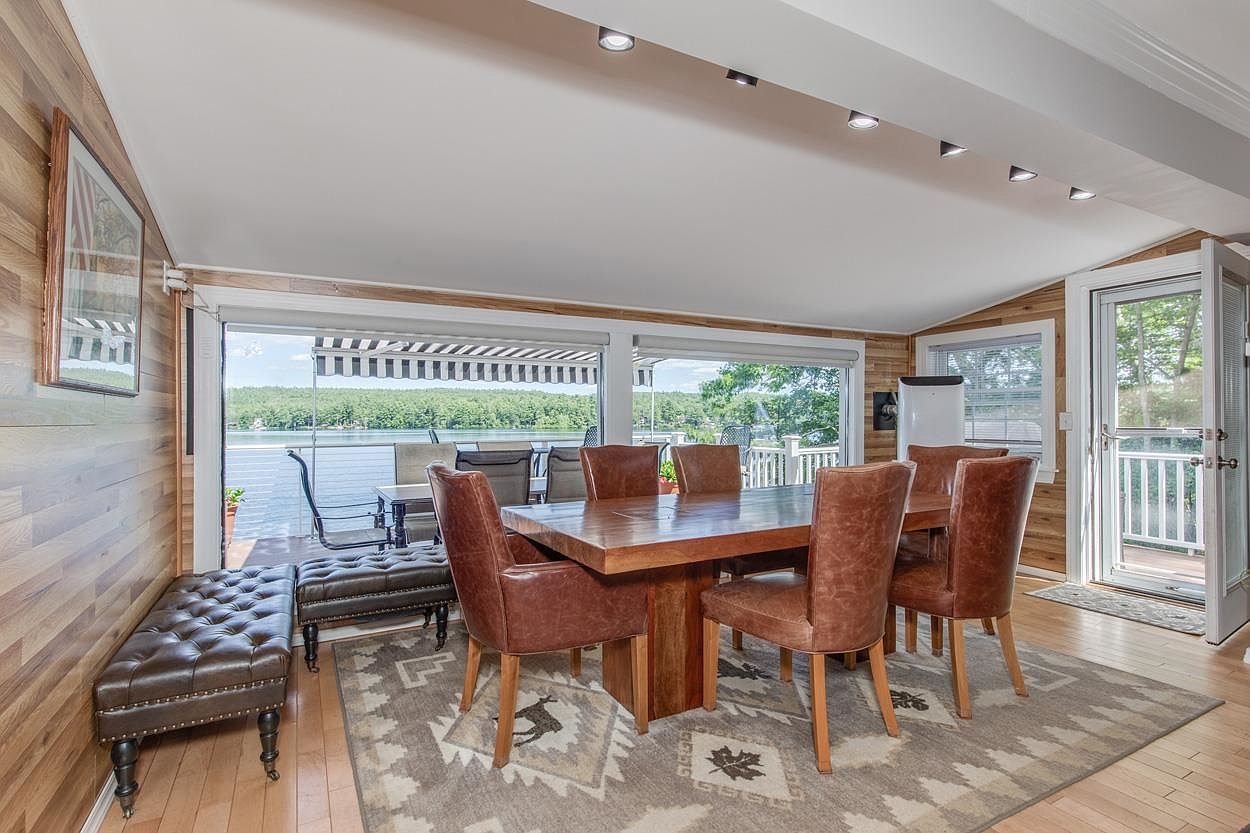
This dining area features a warm and inviting atmosphere with natural wood accents. A robust wooden table is surrounded by six rich brown, upholstered chairs, complementing an elegant, patterned area rug beneath. The walls are adorned with wooden paneling, creating a cozy and rustic feel. Large windows offer expansive views of the outdoor landscape, blending indoor and outdoor spaces seamlessly. A sliding door provides easy access to a wraparound deck, perfect for al fresco dining. The ceiling is subtly lit with recessed lighting, enhancing the serene ambiance, ideal for gatherings and family meals.
Bedroom
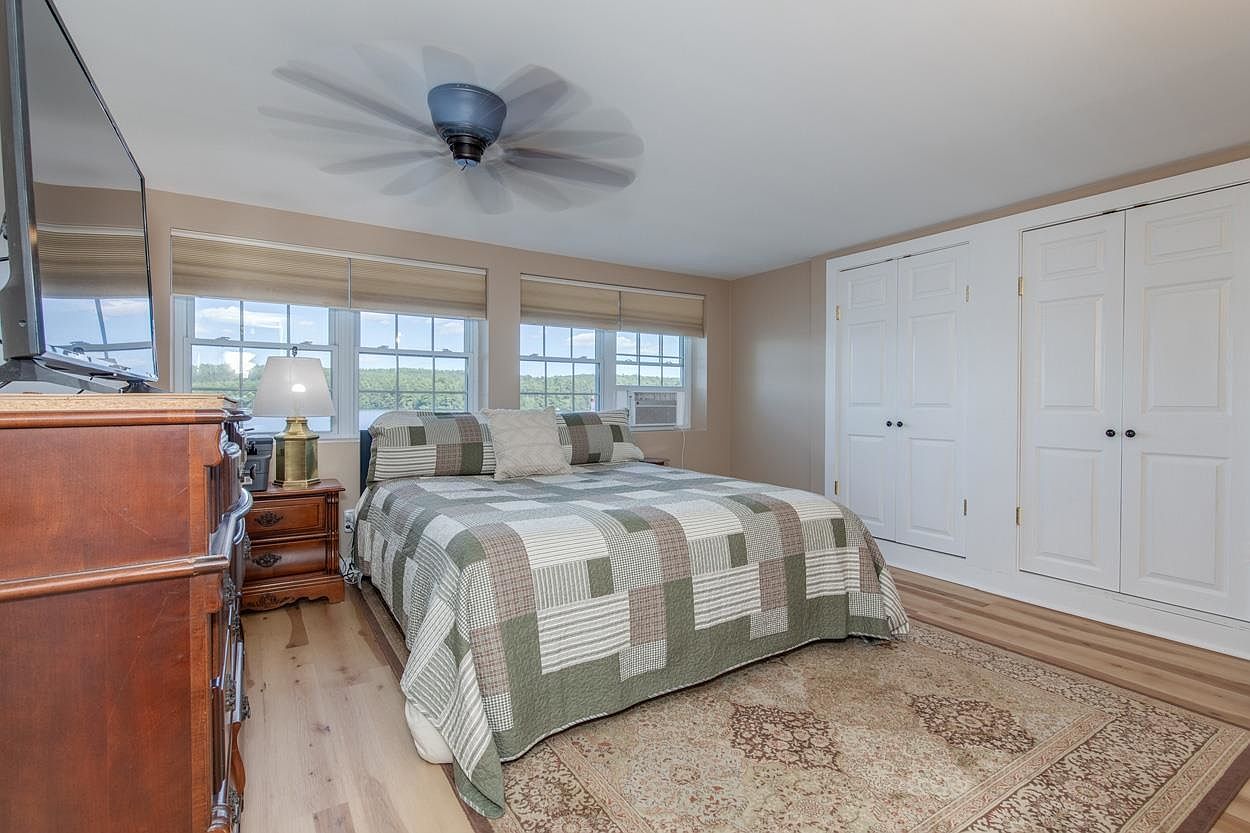
The bedroom features a serene ambiance with soothing beige walls and light-colored hardwood flooring, creating warmth. A queen-sized bed, adorned with a quilt in earthy tones of green and white, sits centrally, flanked by decorative pillows. Natural light streams through two large windows with shades, illuminating the space. A vintage wooden dresser resides on the left, showcasing a lamp with a brass base. Opposite, a double closet with white doors offers ample storage. An area rug with intricate patterns adds texture to the room, harmonizing with the simple yet elegant design, perfect for relaxation and comfort.
Bathroom Details
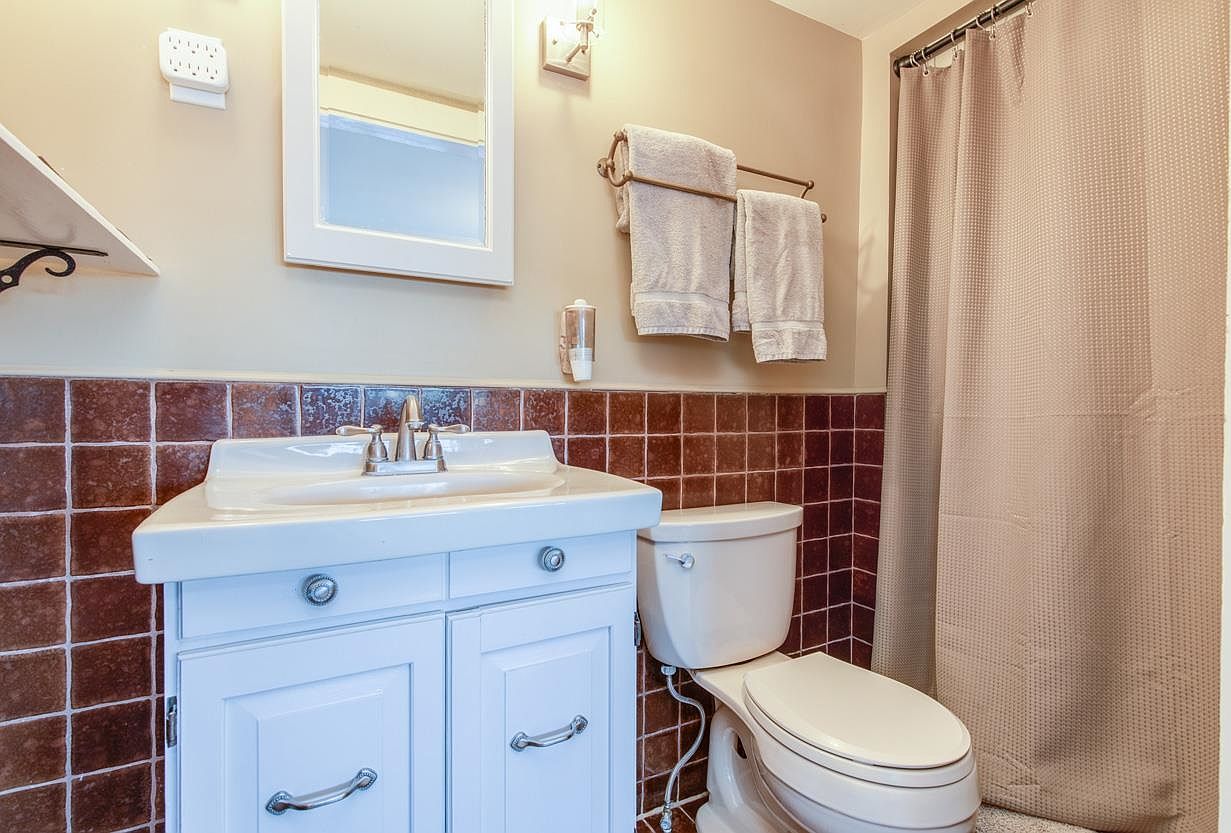
This bathroom features a compact layout with essential fixtures positioned efficiently. The sink, with a glossy white finish and modern faucet, is complemented by white cabinetry that offers storage space. The wall behind the sink showcases rich, dark brown tiles, creating a warm contrast against the light beige walls. A rectangular mirror is mounted above the sink, enhancing the sense of openness. Adjacent to the sink is a porcelain toilet, neatly aligned for practicality. Soft, neutral towels hang on a stylish rod, while the shower area is enclosed by a calming taupe curtain, adding texture and warmth to the space.
Bedroom
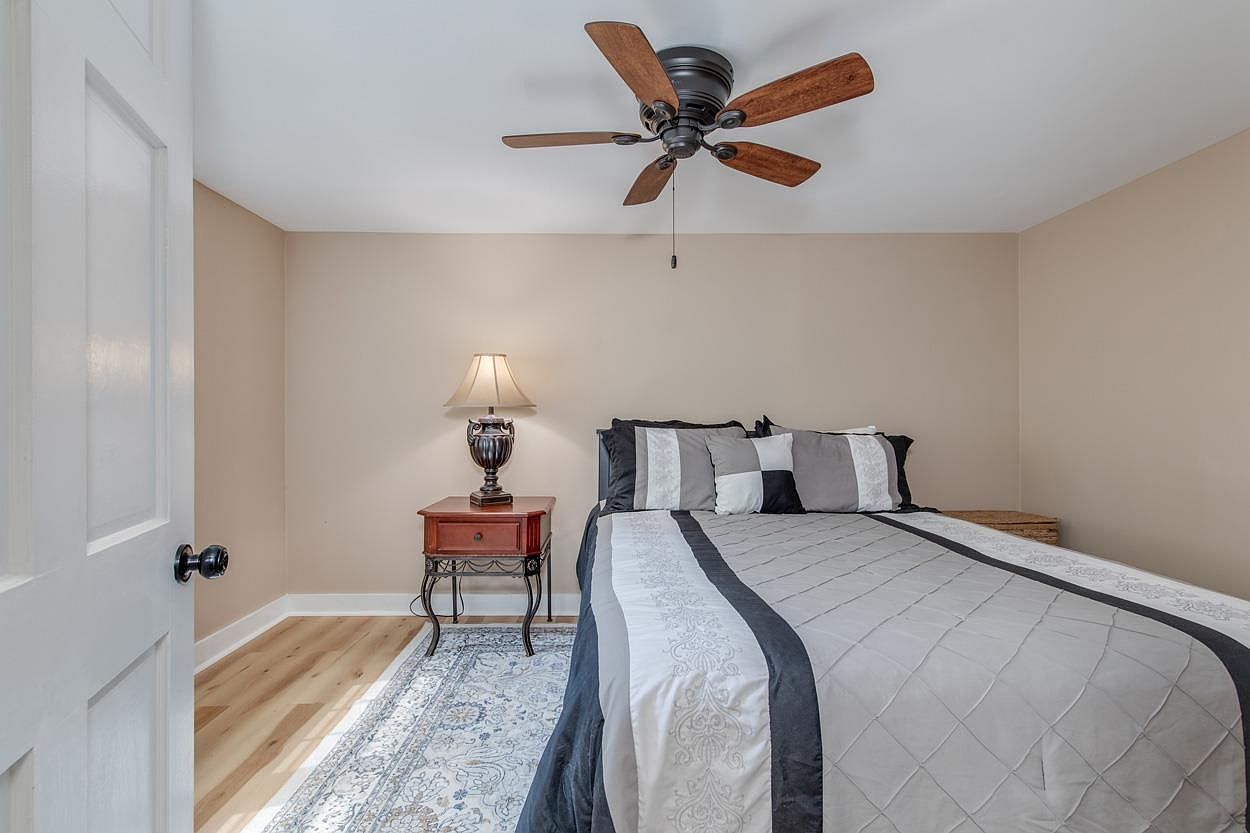
A cozy bedroom layout featuring a queen-sized bed adorned with a quilted gray and white bedspread accentuated by decorative pillows. A subtle beige wall color enhances warmth, while natural light streams in, creating a welcoming ambiance. A stylish wooden nightstand stands beside the bed, topped with an elegant lamp casting a soft glow. The room showcases polished wood flooring, complemented by a decorative area rug that adds texture and pattern. A ceiling fan with dark wooden blades provides a touch of rustic charm, seamlessly blending traditional elements with contemporary comforts.
Bedroom
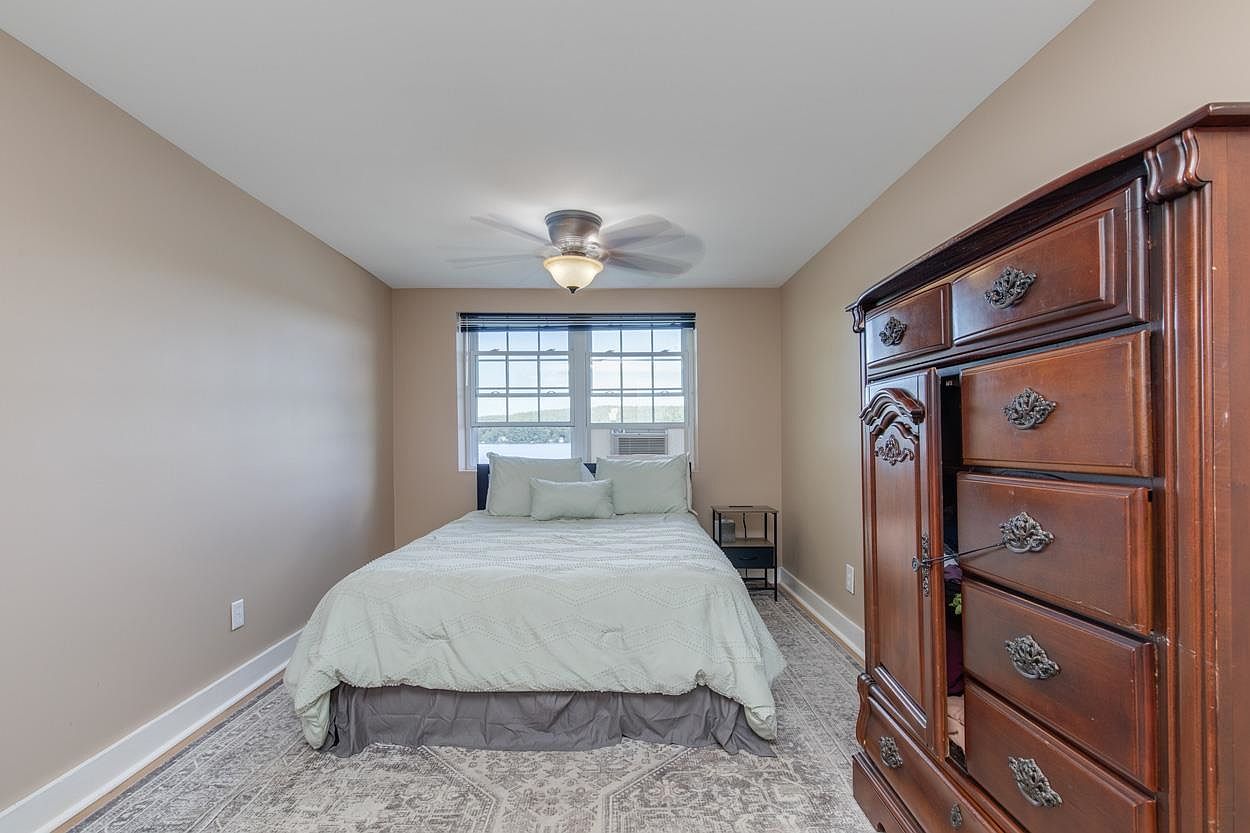
This bedroom features a tranquil layout with a pastel color scheme of soft beige walls and light green bedding. The queen-sized bed is adorned with decorative pillows, complemented by an intricately patterned area rug that adds warmth underfoot. A vintage wooden dresser stands prominently against one wall, showcasing ornate detailing and dark wood tones. Natural light flows in through two large windows, dressed with black blinds, providing a refreshing view. A sleek nightstand beside the bed adds a modern touch, balancing the traditional elements of the room, while a ceiling fan contributes to the overall comfort and charm.
Deck Overview

A spacious outdoor deck overlooking a serene lake, offering a perfect retreat. A large red umbrella provides shade for a set of dark wicker seating with deep red cushions, creating a cozy conversation area. An adjoining dining table with black wicker chairs invites gatherings. The deck’s wooden planks blend seamlessly with surrounding greenery, including vibrant plants and ferns that frame the space. A small boat is visible on the calm water, enhancing the picturesque setting. Wooden railings and a fence provide safety while maintaining the open view of the water, embodying relaxation in nature.
Pantry Details
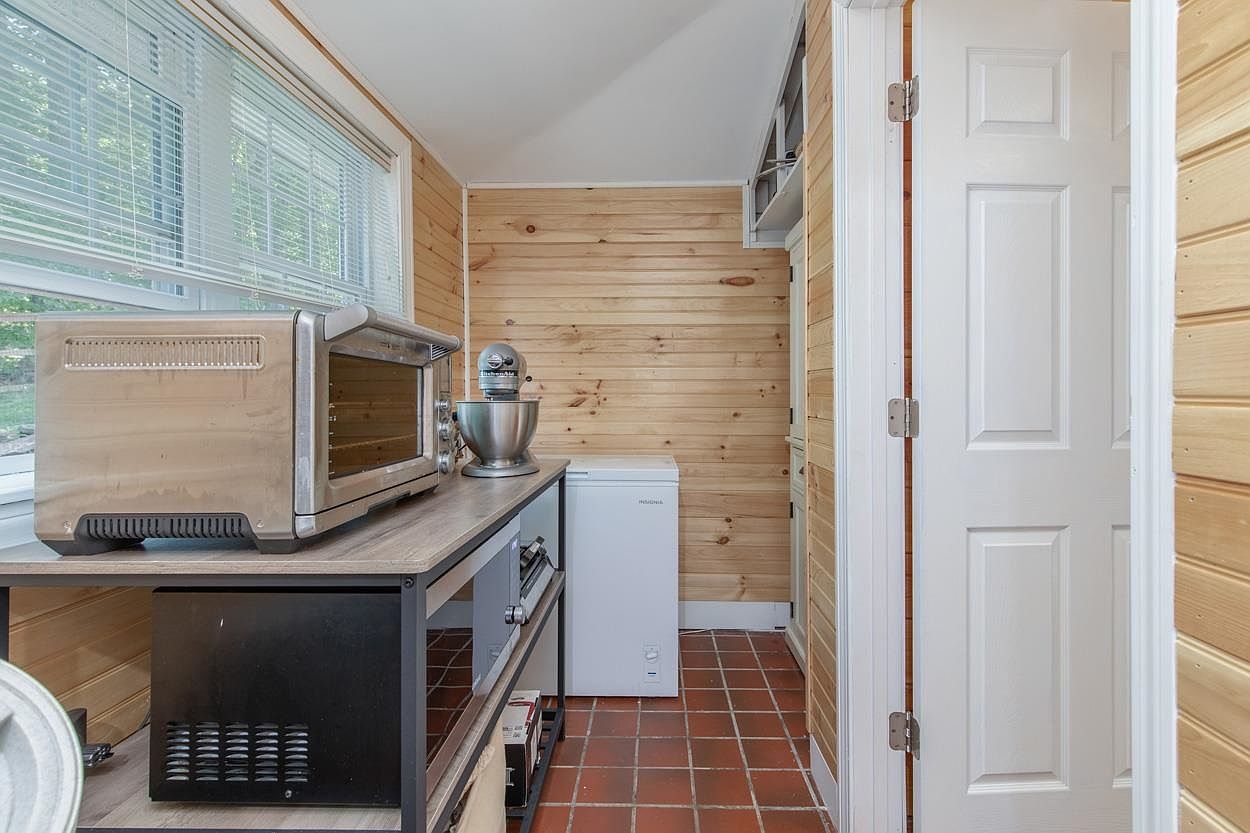
This image shows a compact pantry, characterized by natural wood paneling that creates a warm ambiance. The layout includes a large window pane that lets in natural light, enhancing the cozy feel. A countertop houses a modern stainless steel toaster oven and a stand mixer, conveying a blend of functionality and style. Below, a black cabinet contrasts with lighter tones, while a small white fridge ensures practicality. The terracotta tiled floor adds texture and earthiness to the space, reflecting a rustic charm. White trim on the doors provides a fresh, clean finish, balancing the wooden elements.
Living Room
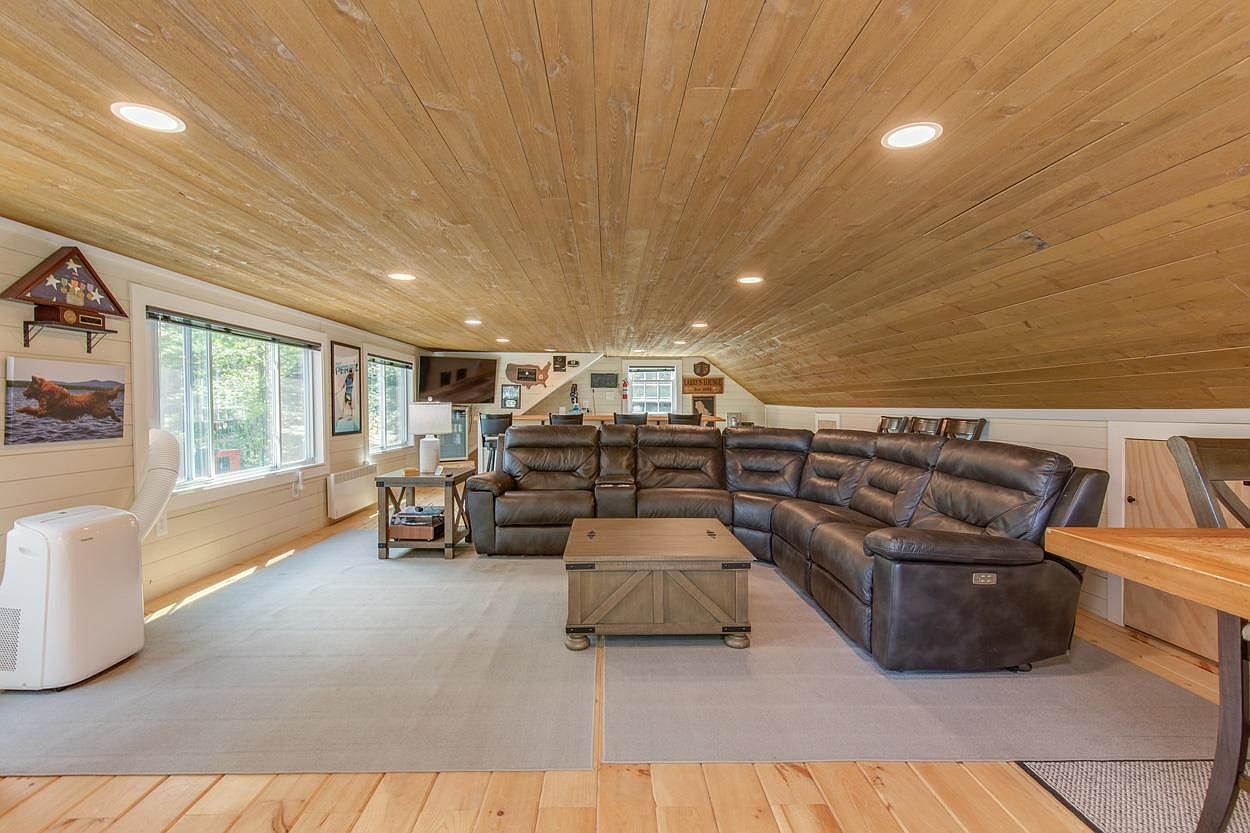
This cozy living room features a spacious layout with a sloped wooden ceiling that enhances the rustic charm. Warm, light-toned wooden beams run across the ceiling, while the walls are painted in a soft, neutral hue, creating a bright atmosphere. A large L-shaped dark brown leather sectional couch encourages relaxation, paired with a square wooden coffee table in the center. The flooring consists of light hardwood, contrasting beautifully with the darker furniture. Large windows line one side, inviting natural light and offering views of the green landscape outside. Decorative artwork and a small lamp add personal touches.
Home Bar
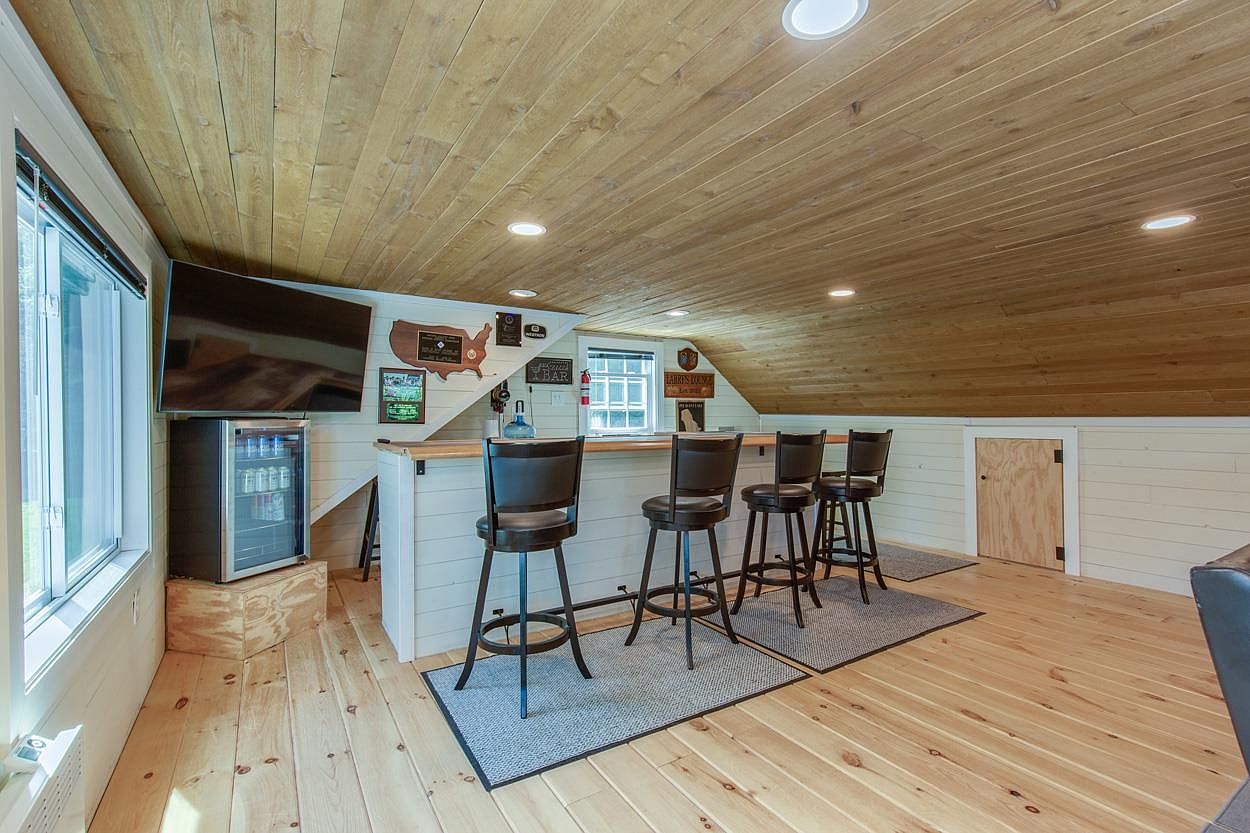
A cozy home bar captures a welcoming atmosphere with warm, natural tones. The ceiling features wooden planks, enhancing the rustic charm, while recessed lighting adds a modern touch. A polished wooden countertop stretches the length of the bar, paired with sleek black stools, inviting casual gatherings. Light-colored wood floors provide a bright foundation, while a plush gray rug delineates the seating area. A wall-mounted TV sits above a mini-fridge, perfect for entertaining. Various plaques and decorative elements reflect a themed decor, imbuing the space with personality and a sense of conviviality.
Exterior View
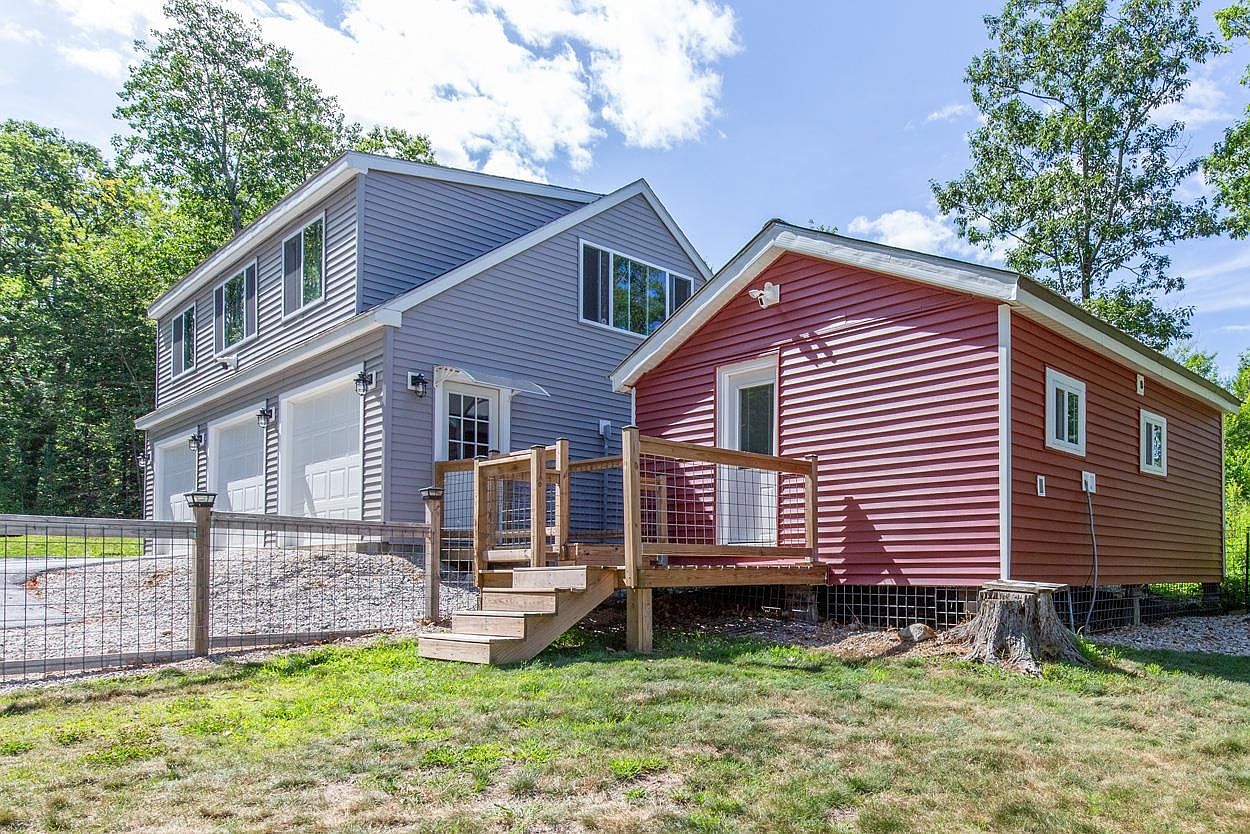
The image showcases a charming exterior of a historic home featuring a combination of two distinct architectural styles. The left side boasts a modern, two-story structure with gray horizontal siding and large windows, enhancing natural light. To the right, a single-story red house with vertical siding contrasts sharply, providing a cozy aesthetic. A wooden deck with a railing connects the two buildings, leading to steps that descend into the lawn. The landscaped area is dotted with gravel and grass, framed by greenery. The clear blue sky adds vibrancy to the overall scene, lending a refreshing ambiance.
Exterior View

This exterior view shows a serene setting of a historic American home adjacent to a large body of water. The foreground features a paved driveway leading to a multi-car garage with a light gray facade. Behind the garage, a red house with a metal roof sits on a lush green lawn. Surrounding trees create a natural frame for the property, and a wooden fence delineates the yard, adding rustic charm. The expansive water beyond reflects the blue sky, while the backdrop of rolling hills enhances the tranquil ambiance of the scene, showcasing a perfect blend of nature and classic architecture.
Basement Space
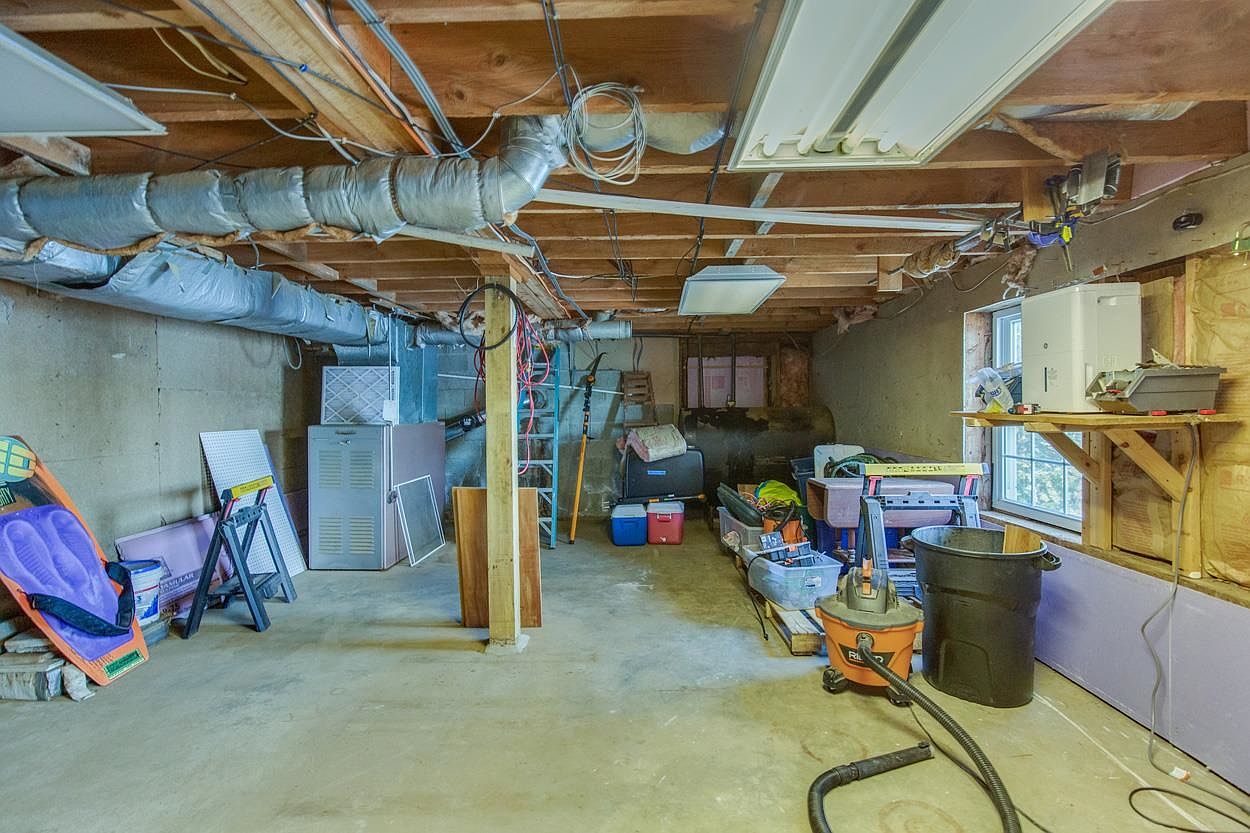
This basement features exposed wooden beams and ductwork, creating an industrial aesthetic. The concrete floor is practical, accommodating various storage items including coolers, bins, and a vacuum cleaner. Shelving along one wall holds tools and miscellaneous supplies. A window allows natural light to filter in, brightening the otherwise utilitarian space. The color scheme consists of earthy grays and browns, enhanced by pops of color from the stored items. The layout appears functional, designed for storage rather than leisure, reflecting its purpose as a utility area. The overall atmosphere is tidy yet cluttered, typical of a basement.
Listing Agent: Lisa Brochu of BHHS Verani Londonderry via Zillow