1965 Adobe Hacienda in Corrales, New Mexico, with Multi-Generational Living, Three Casitas, and a Moroccan Fountain in the Courtyard
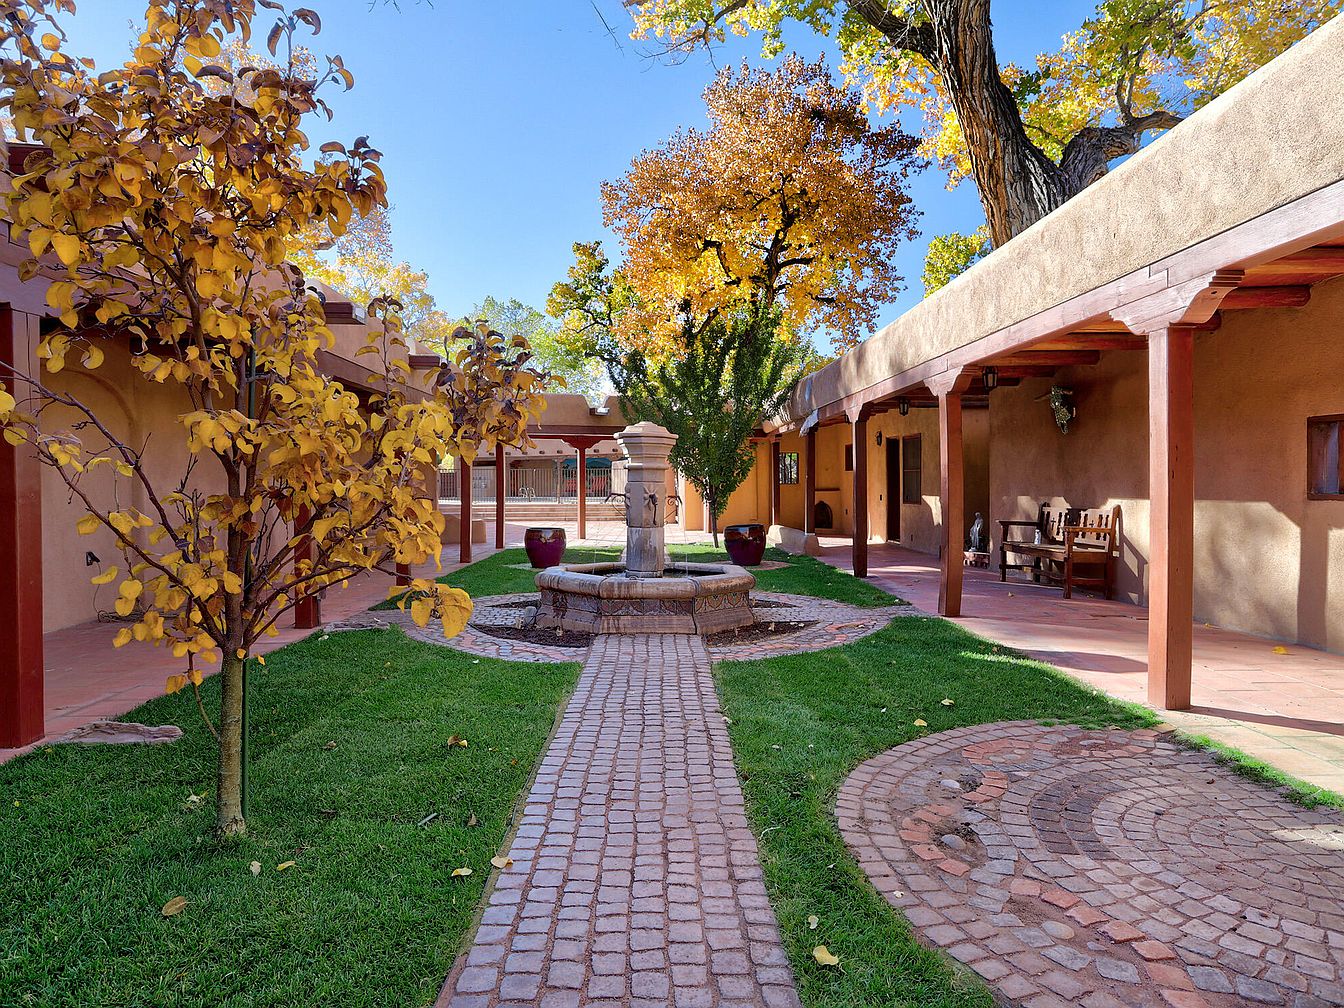
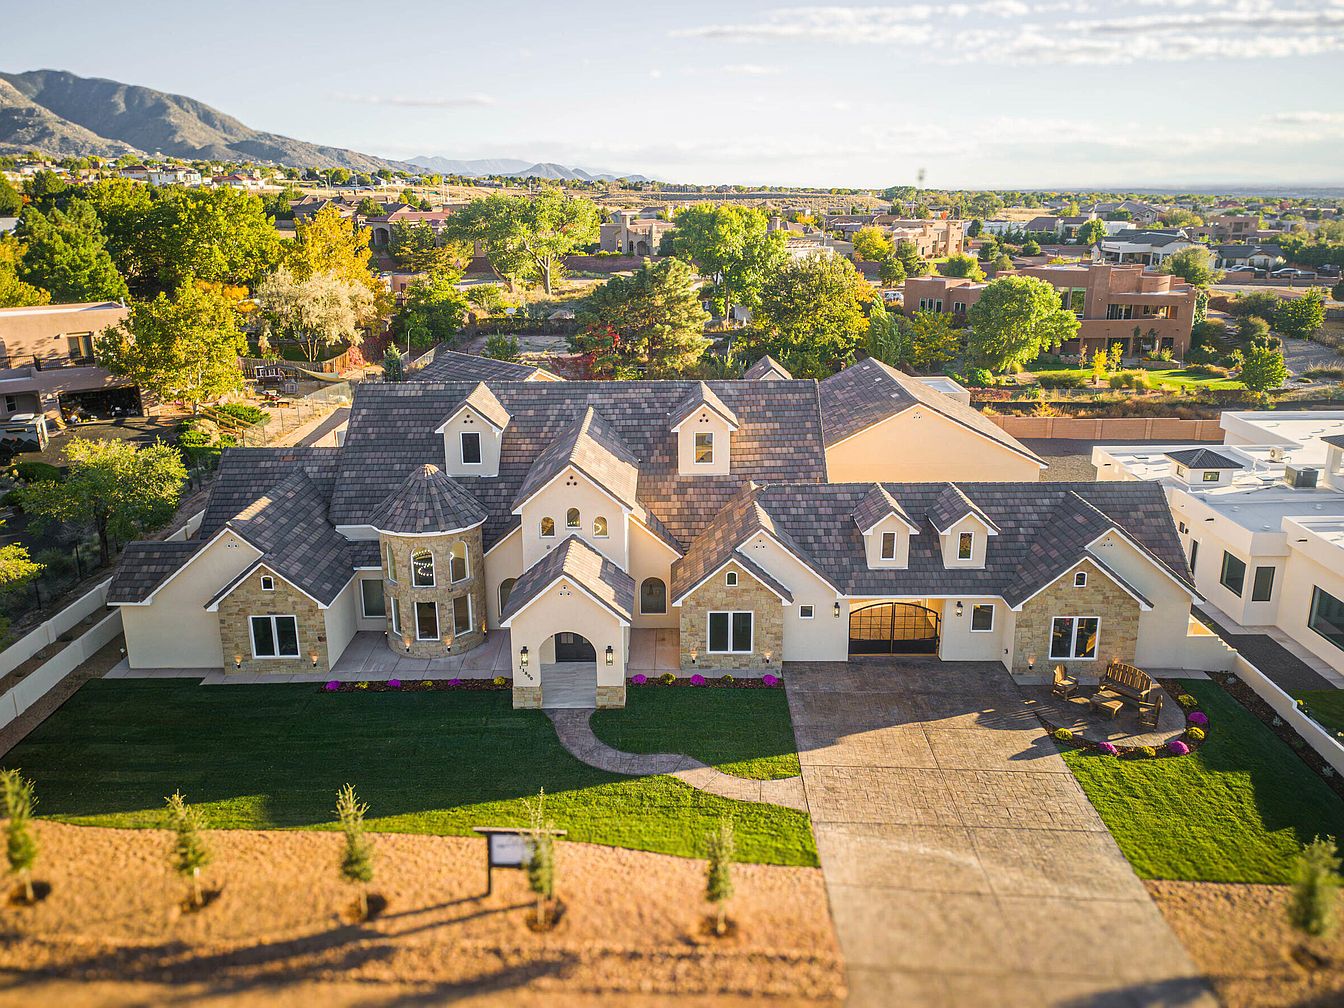
Nestled in the enchanting Corrales, NM, this historic adobe hacienda, along with three casitas, spans an impressive 5 acres. Originally built in the 18th century, the estate features a captivating entrance through an antique French Carriage Gate and a serene courtyard adorned with a Moroccan fountain. Boasting modern amenities like an owned solar system, a pool, Koi pond, and extensive outdoor living spaces, this estate strikes a perfect balance between history and contemporary living. Priced at $2,700,000, it presents a unique opportunity for a multi-generational home, a B&B, or a private oasis immersed in nature’s beauty. The total square footage, inclusive of the hacienda and casitas, adds to its allure.
Entrance Courtyard
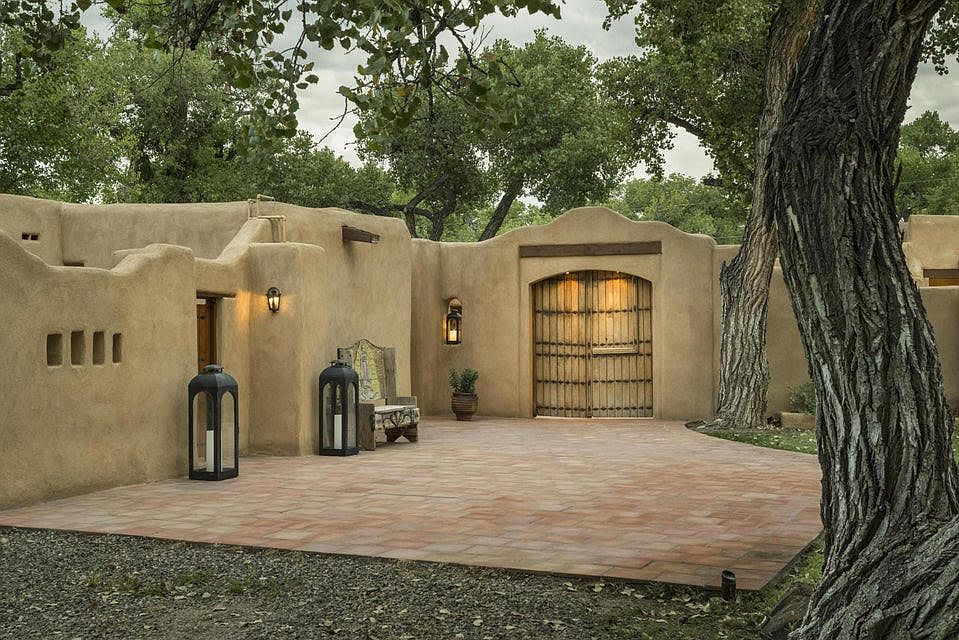
This entrance courtyard blends rustic charm with natural beauty. Featuring adobe-style walls and a curved layout, the soft, warm earthy tones complement the surrounding greenery. The cobblestone pathway leads to a large wooden door, highlighted by warm outdoor lighting that adds a welcoming glow. On either side, two tall black lanterns add a touch of elegance. A weathered bench sits against the wall, surrounded by potted plants that introduce vibrant greenery. Nearby, a well-established tree enhances the outdoor feel, while the texture of the rough adobe surfaces reflects the architectural heritage. Overall, the space feels inviting and serene.
Entryway
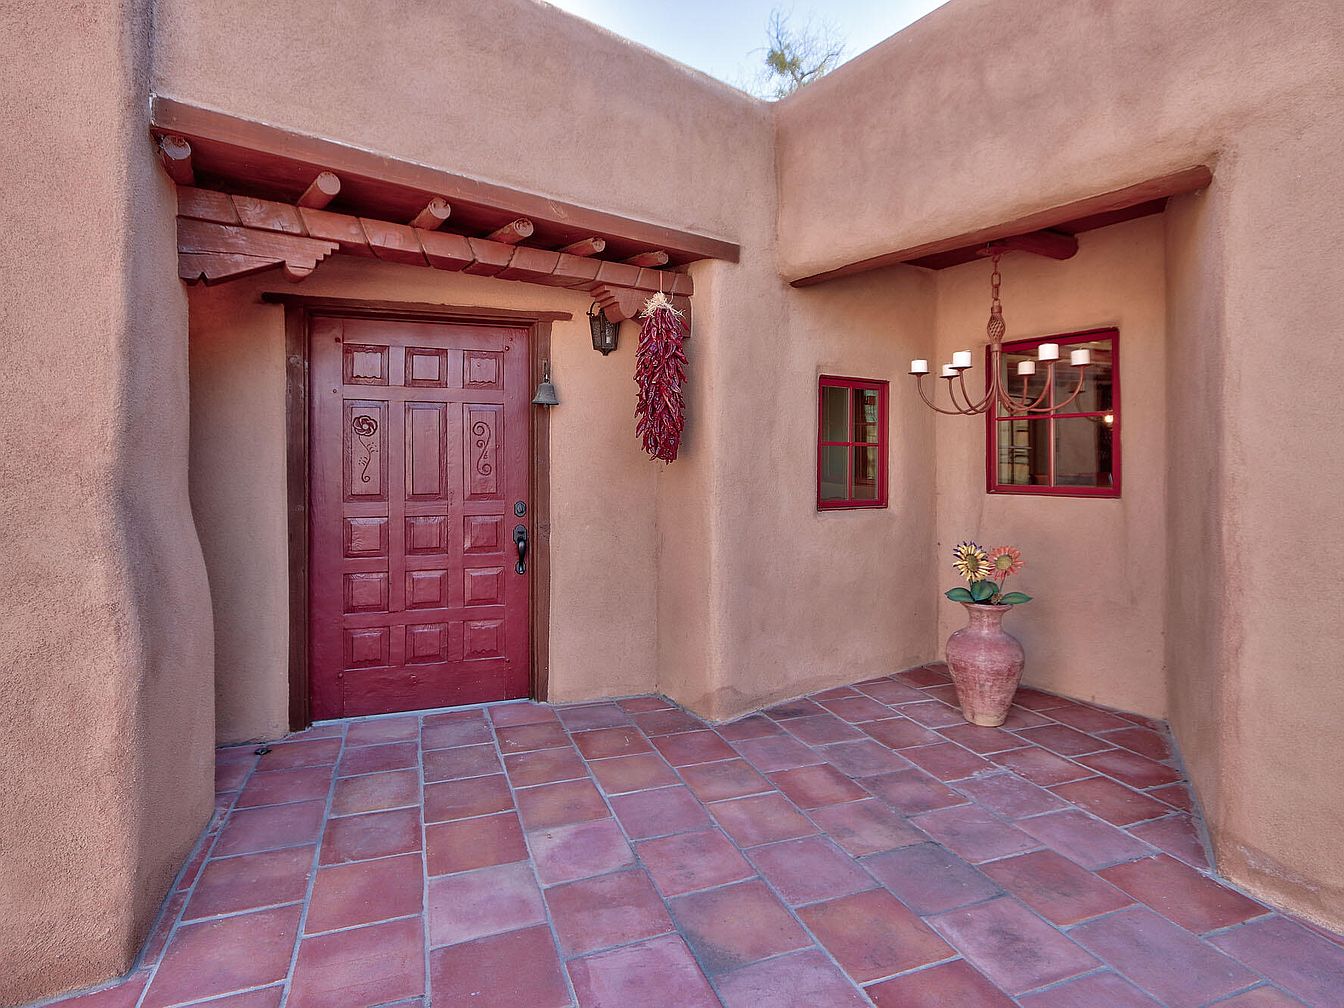
The entryway features warm adobe walls in a soft beige tone, creating a welcoming atmosphere. A prominent red door with decorative carvings serves as the focal point. Above, wooden beams add rustic charm, complementing the Southwestern aesthetic. Two small, vibrant red-framed windows allow natural light to filter in, enhancing the inviting feel. A chandelier with candle-style bulbs hangs centrally, providing warm illumination. A terracotta pot holds a bouquet of artificial flowers, adding a splash of color and life. The tiled floor, with its natural earthy tones, harmonizes beautifully with the surroundings, inviting guests into the home.
Entryway
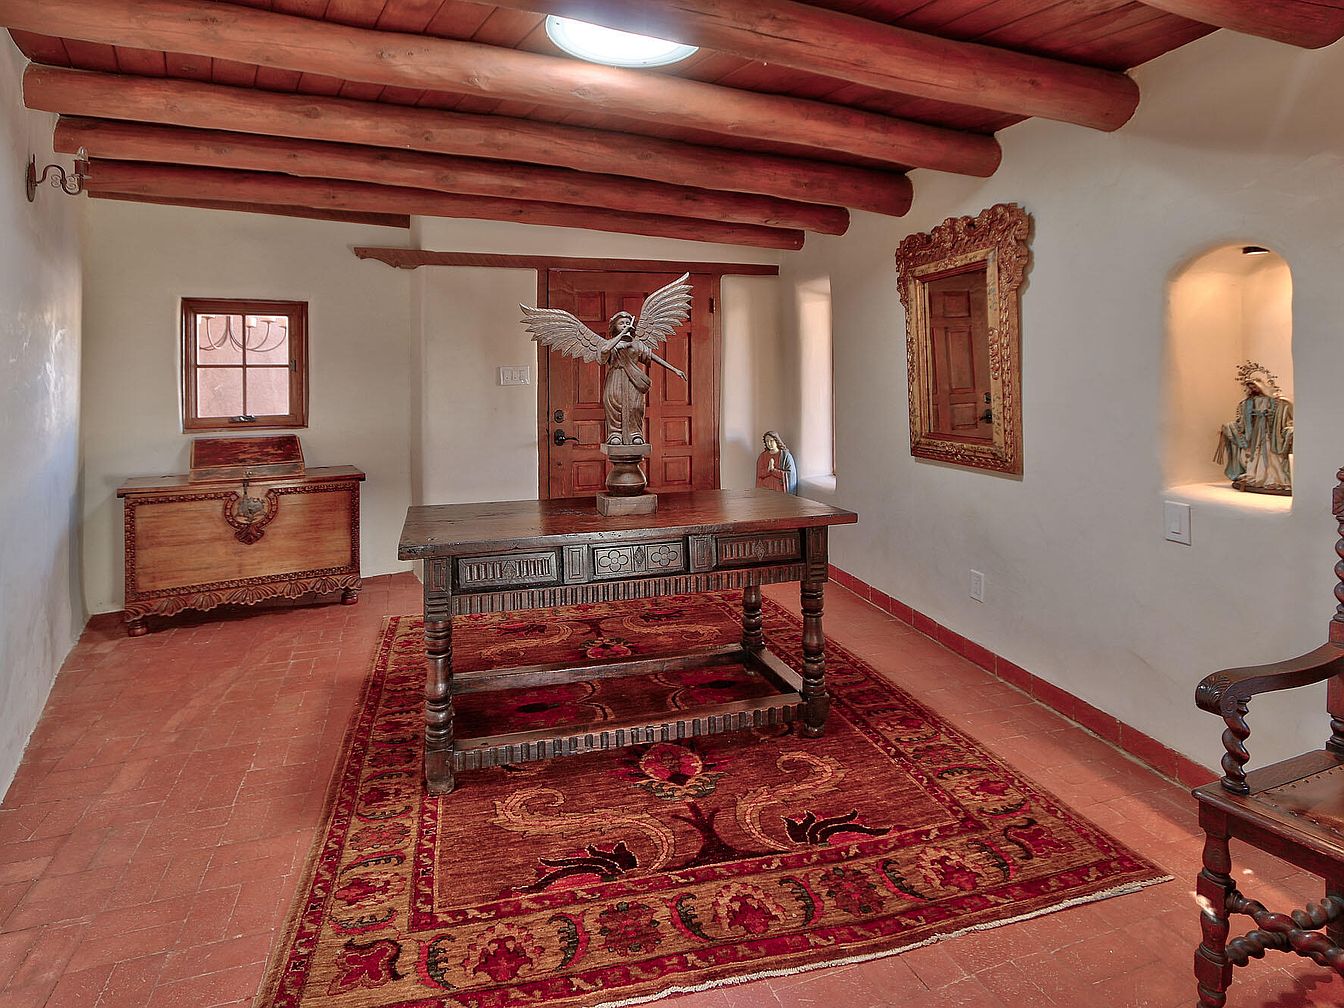
A cozy entryway features earthy tones and a rustic charm. The exposed wooden beams overhead add character. A richly patterned red and gold rug lies prominently on the clay tile floor, grounding the space. Centered is a sturdy wooden table, intricately carved, showcasing an angel statue that introduces a spiritual element. To one side, a wooden trunk evokes storage and history, while a decorative mirror framed in ornate wood enhances light and depth. Small niches in the wall hold statues, contributing to the warm, inviting atmosphere. A wooden door leads further into the home, beckoning exploration.
Living Room
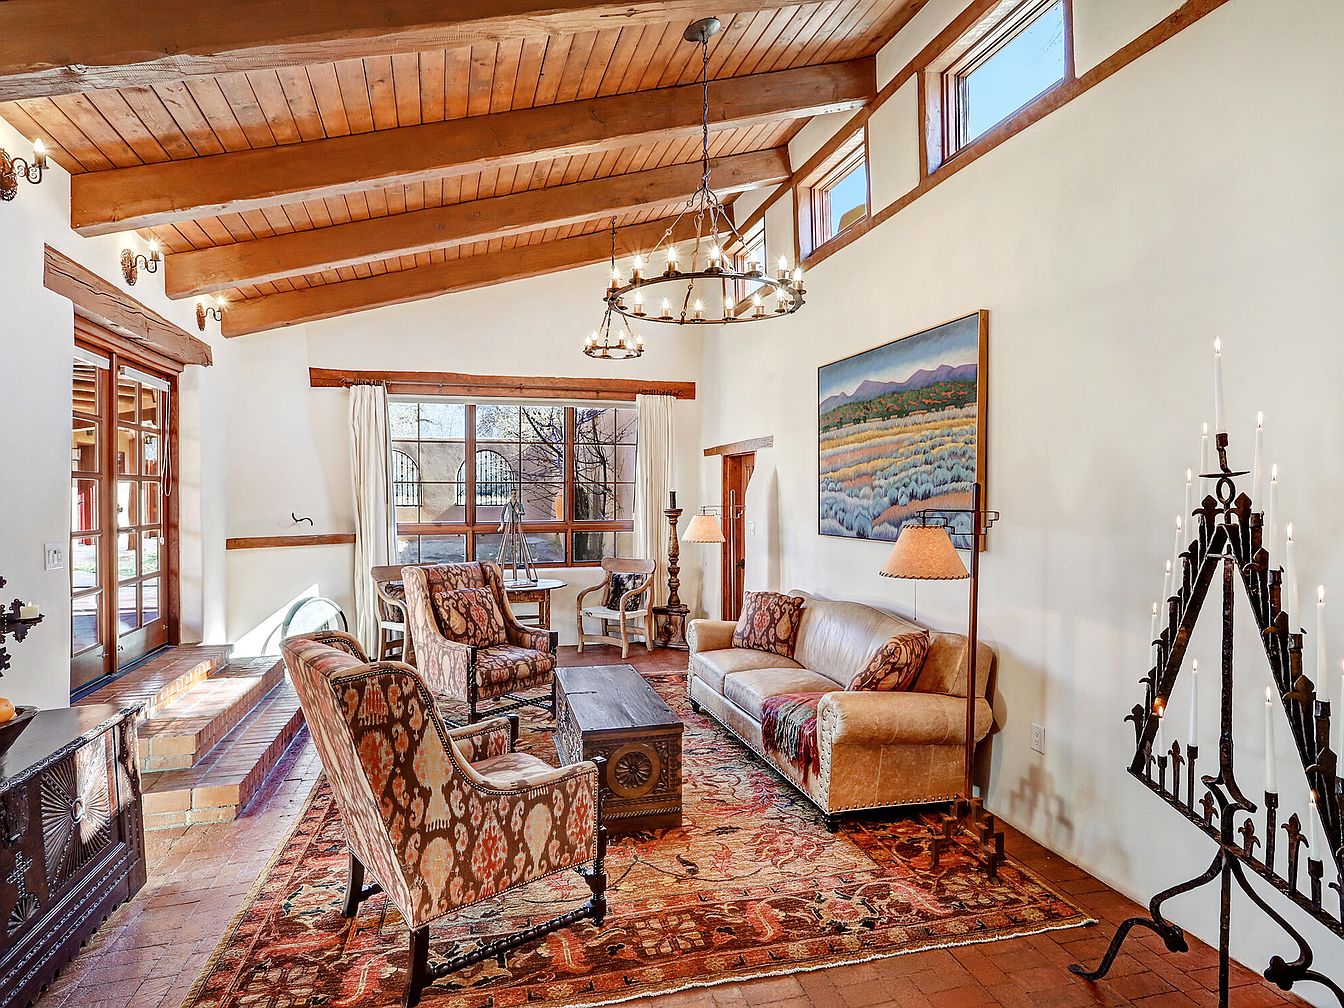
This living room features a spacious layout with a high, sloped ceiling showcasing exposed wooden beams. The warm color palette includes earthy tones, highlighted by an elegant area rug adorned with intricate patterns. Plush seating consists of a golden-hued leather sofa with decorative pillows and two upholstered armchairs featuring rich fabric in vibrant hues. Natural light floods the space through large windows framed with simple white curtains. A distinct chandelier adds charm, while a large piece of landscape art serves as a focal point. The rustic coffee table and decorative candle holder enhance the inviting atmosphere.
Dining Room
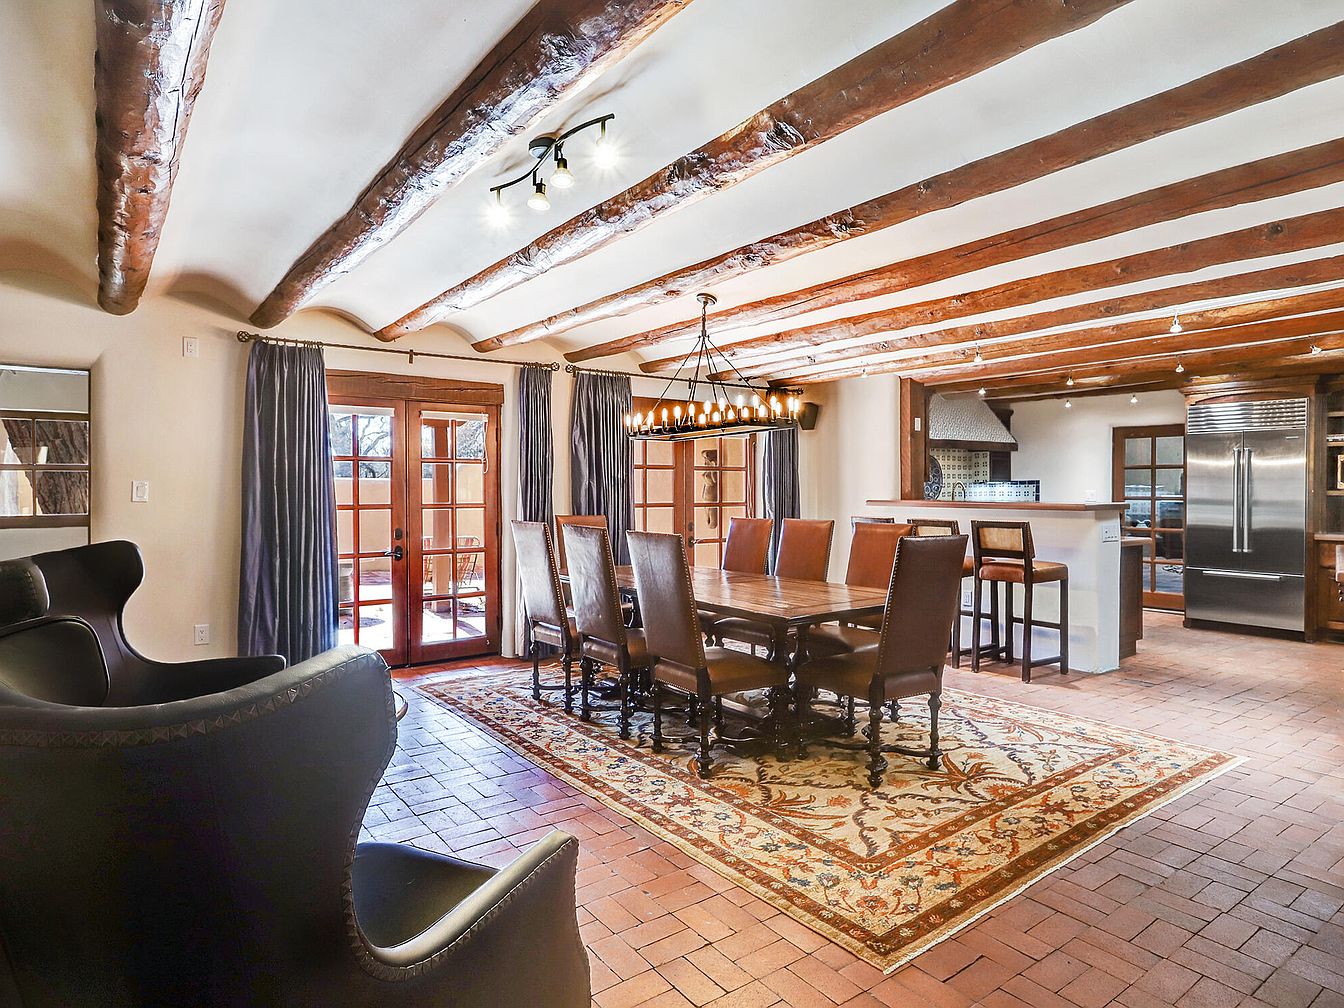
This dining room features rustic charm highlighted by exposed wooden beams on the ceiling and warm terracotta tiles underfoot. A large, ornate dining table with richly upholstered chairs anchors the space, surrounded by a traditional area rug adorned with intricate patterns. Soft, flowing drapery in muted tones frames the large French doors, allowing natural light to fill the room. A contemporary chandelier with multiple bulbs hangs above the table, adding a modern touch to the classic décor. The adjoining kitchen is visible in the background, showcasing sleek stainless steel appliances that contrast with the warm rustic elements.
Dining Room
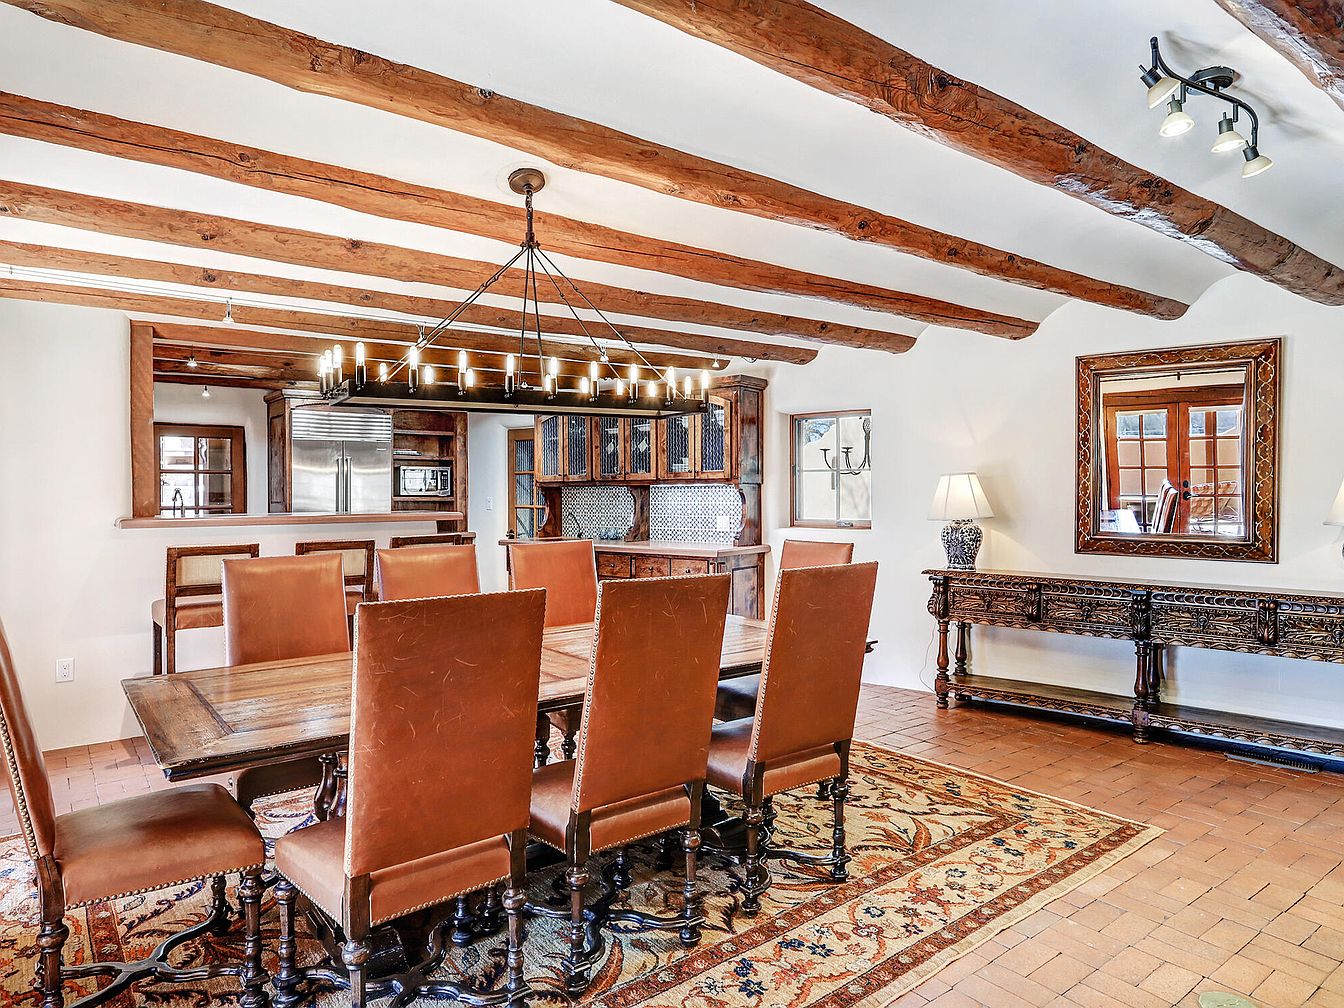
This dining room features a warm, inviting atmosphere with rich wooden beams along the ceiling, enhancing the rustic appeal. A large wooden table sits at the center, surrounded by high-backed leather chairs in a warm brown hue. Beneath, an intricately patterned area rug adds a layer of comfort. The room is lit by a striking chandelier with multiple light bulbs, creating a focal point. A mirrored wall adds depth and brightness, reflecting natural light. Adjacent, a traditional wooden sideboard houses decorative items and is complemented by a soft lamp, contributing to the overall cozy, inviting ambiance.
Kitchen Space
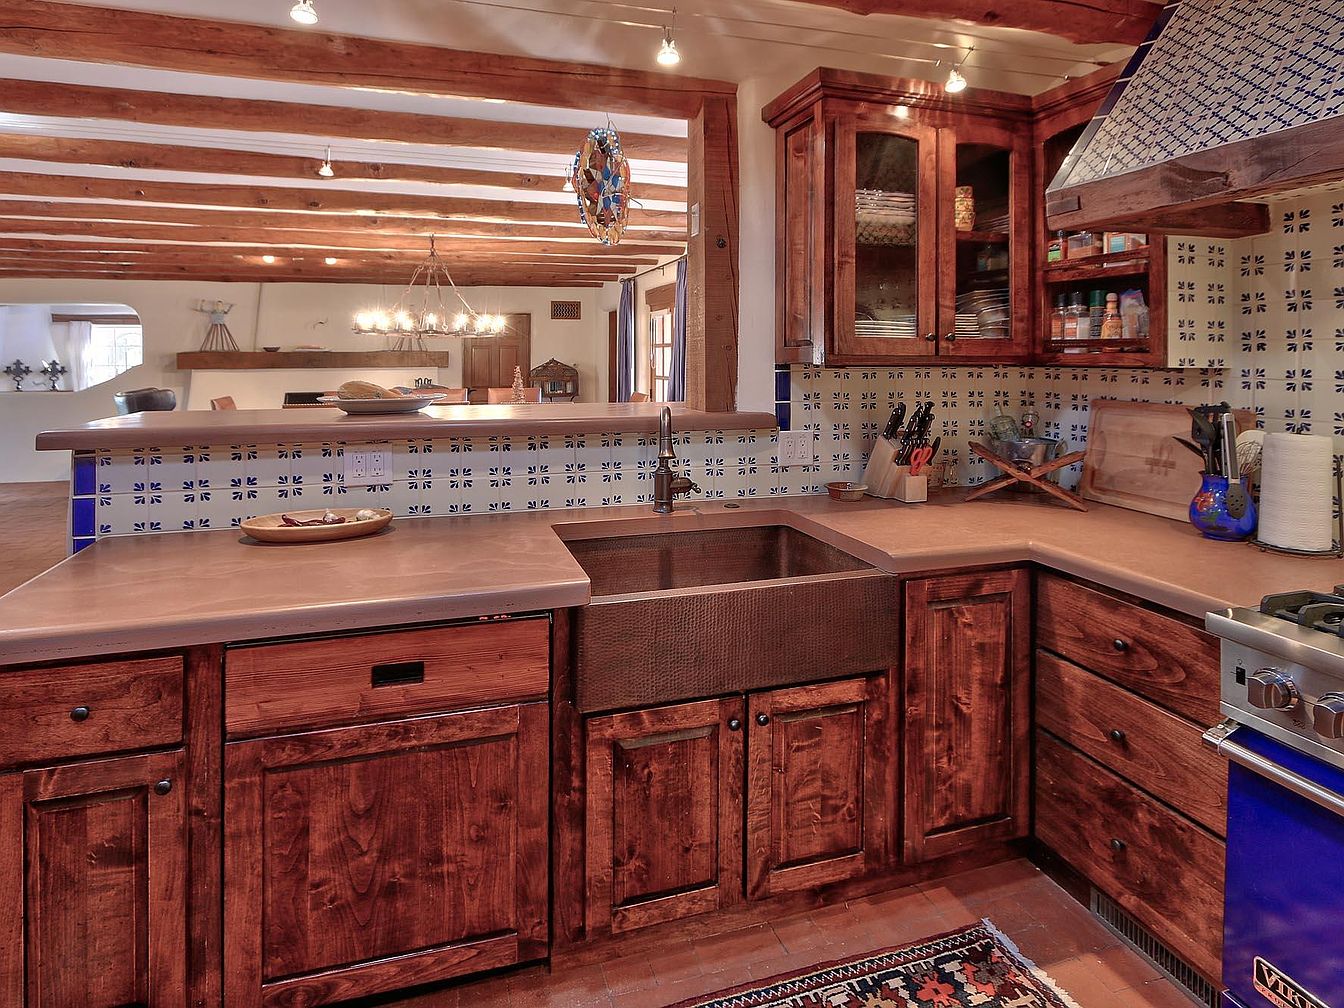
This cozy kitchen features rugged wooden cabinetry with intricate grain patterns, enhancing a rustic aesthetic. The countertop is a warm copper, harmonizing with the rich brown tones of the cabinets. A large farmhouse sink adds functionality, while a tiled backsplash in blues and whites, with delicate patterns, introduces a pop of color. Exposed wooden beams highlight the ceiling, providing architectural interest. Lighting fixtures are simple yet elegant, illuminating the workspace effectively. Adjacent shelves display kitchen essentials, maintaining an inviting atmosphere. The combination of textures and earthy colors creates a warm, welcoming space perfect for cooking and gathering.
Dining Area
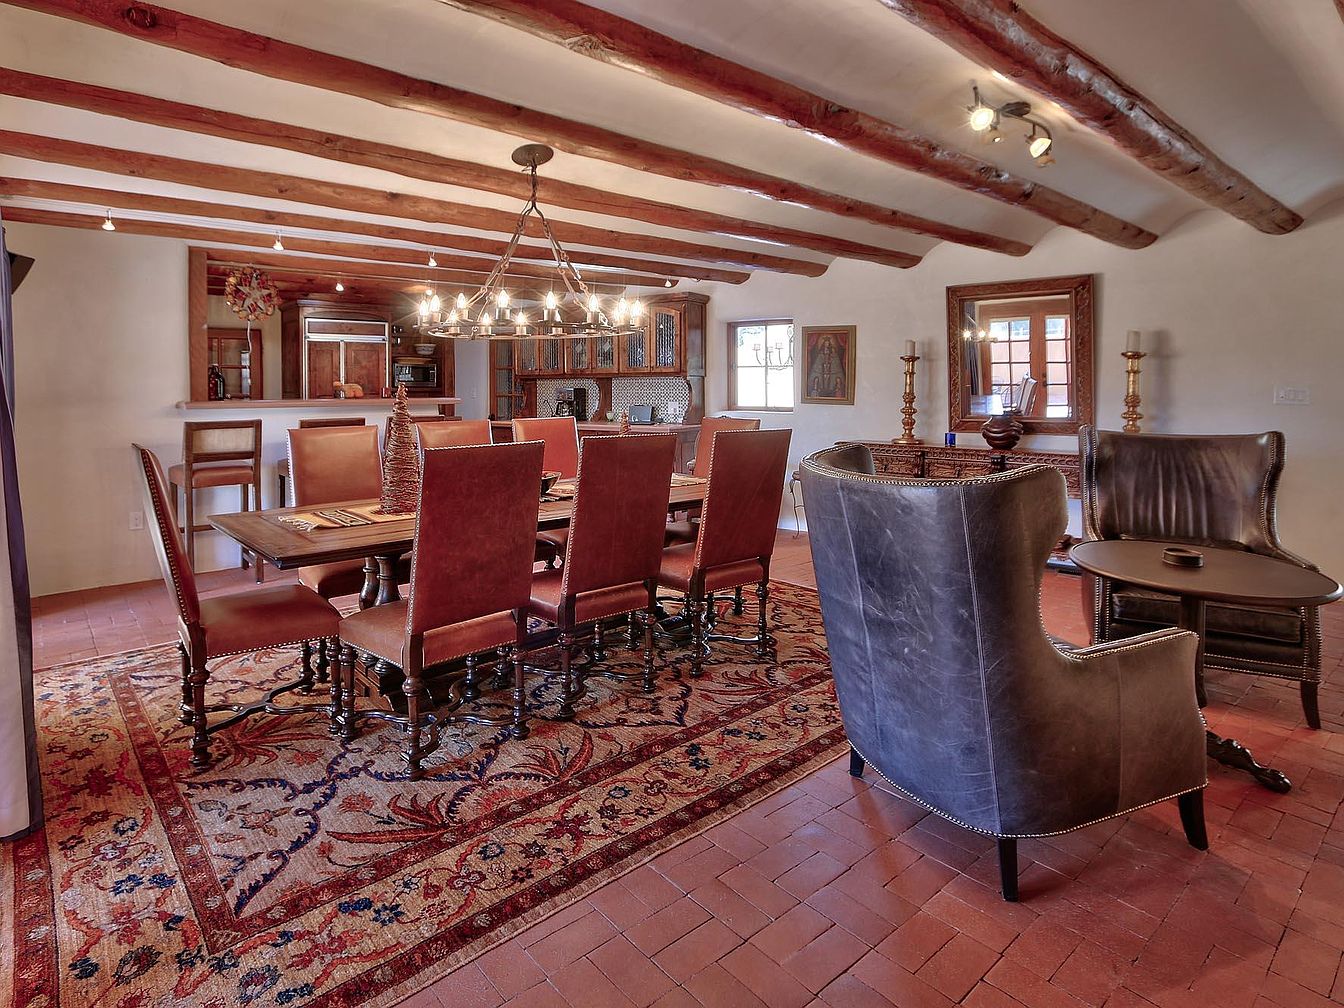
The dining area boasts a rustic charm with its exposed wooden beams and terracotta tile flooring. A large, dark wooden table surrounded by eight high-backed, brown leather chairs invites gatherings. A striking area rug features intricate floral patterns, complementing the warm earth tones of the space. A modern chandelier hangs above the table, adding a contemporary touch while illuminating the room. In the background, a kitchen bar with wooden cabinetry is visible, enhancing the space’s coziness. Elegant brass candlesticks on the side table and wall art add character, creating a welcoming atmosphere perfect for entertaining.
Living Room
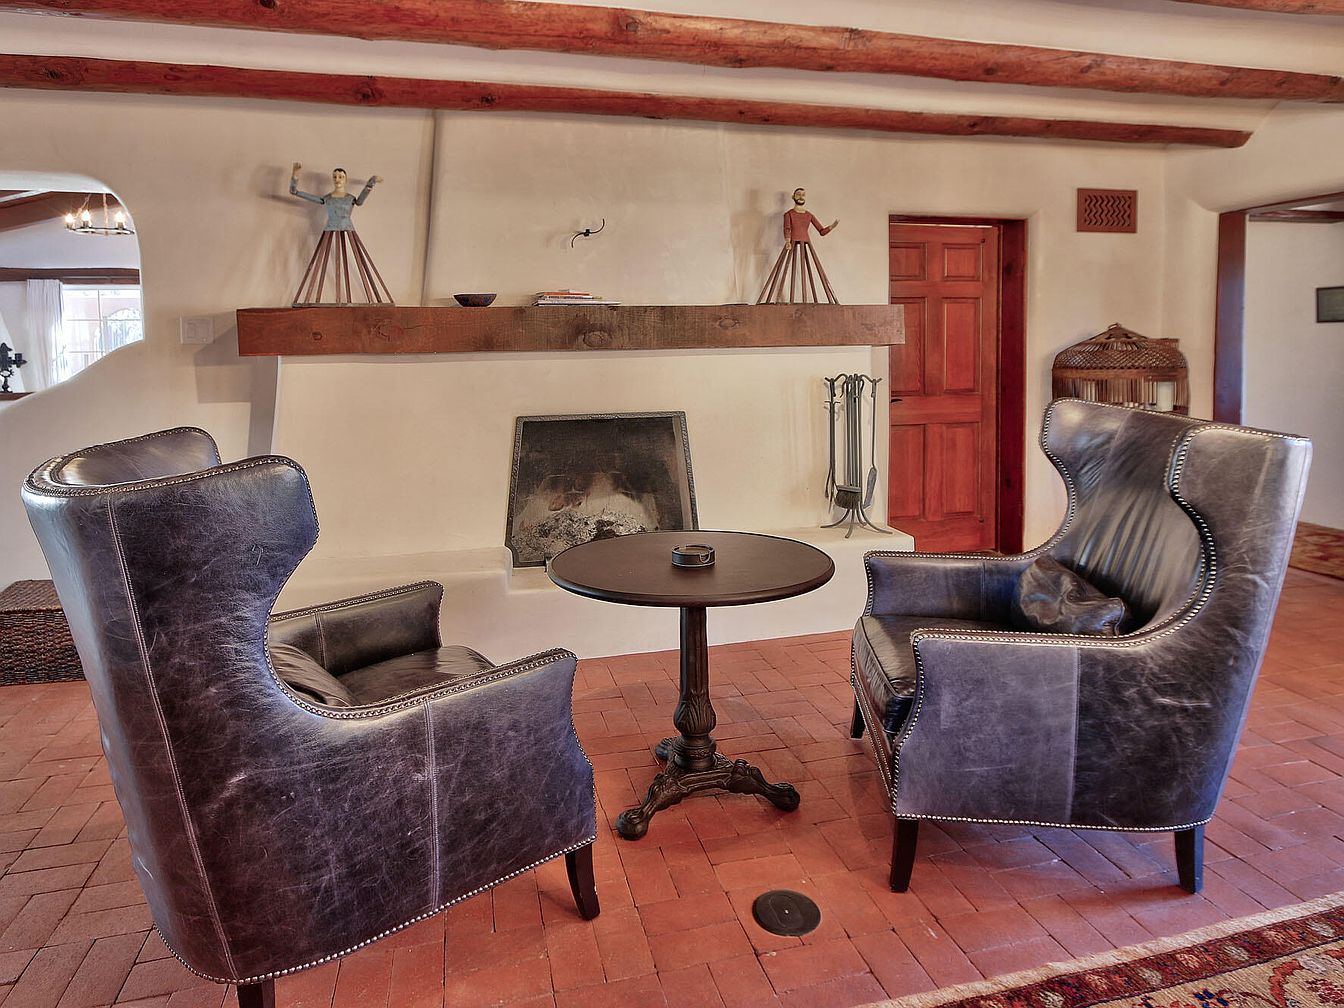
This cozy living room features two well-crafted leather chairs with a vintage charm, distinguished by their high backs and polished nailhead trim. A dark wooden table sits between them, accentuating a rustic elegance, while a prominent fireplace adds warmth. Above the mantel, two whimsical figures enhance the decor, accompanied by carefully arranged books. The room’s architecture showcases exposed wooden beams, contributing to its historic character. Terracotta-colored tiles cover the floor, harmonizing with the soft beige walls, which create an inviting atmosphere. A deep red rug adds a touch of color, completing the room’s vintage and welcoming feel.
Dining Area
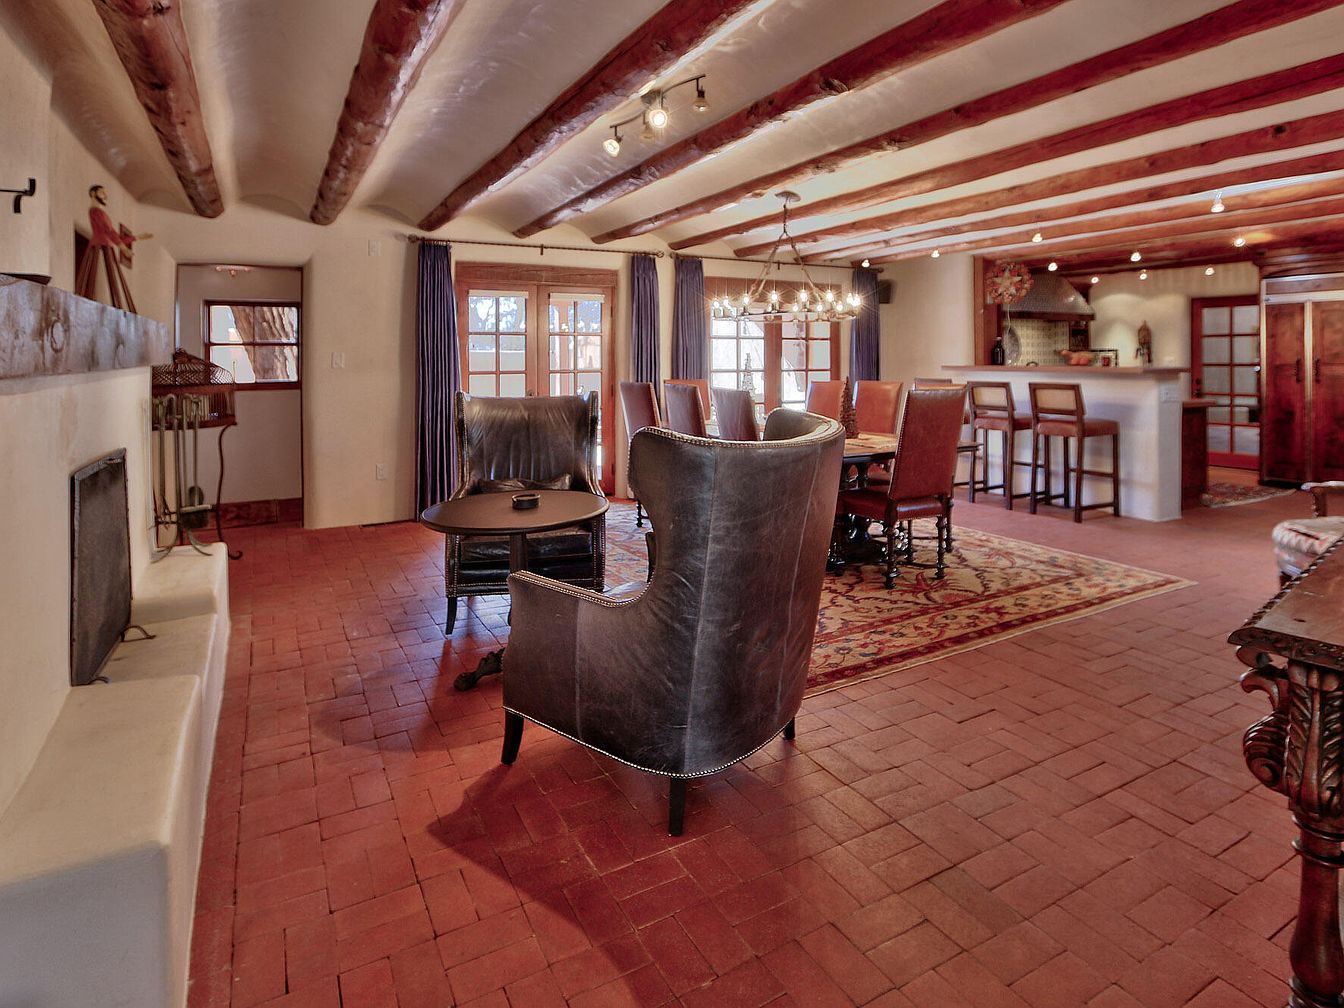
This spacious dining area features rustic exposed wooden beams overhead, providing a warm contrast to the white plastered walls. The earthy terracotta tiles cover the floor, enhancing the cozy ambiance. A large dining table surrounded by high-backed leather chairs invites gatherings, while a circular rug adds comfort and elegance. The adjacent kitchen is subtly separated by a bar with sleek stools, allowing for casual dining. Large windows draped with rich navy curtains allow ample natural light, complementing the overall warm color palette of browns and cream tones, creating a welcoming atmosphere ideal for family meals and entertaining.
Bathroom Design
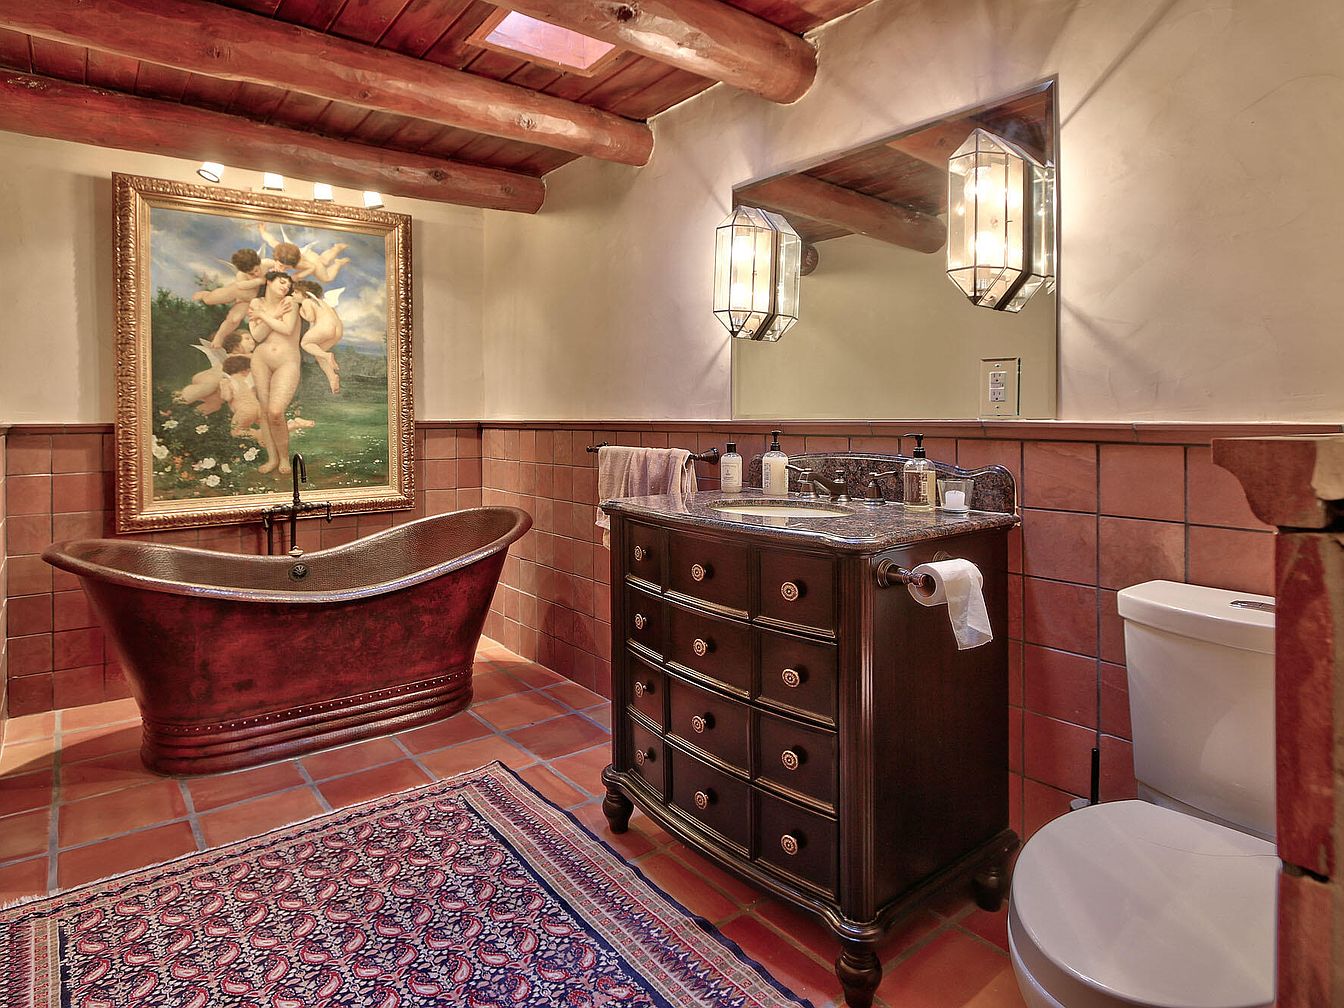
This bathroom features a rustic aesthetic with warm, earthy tones. The focal point is a deep, oval-shaped iron bathtub, complemented by polished fixtures. Walls are adorned with rich, terracotta tiles, enhancing the cozy atmosphere. A stunning vintage painting hangs above the tub, capturing attention. The dark wood vanity has elegant hardware and is topped with a granite countertop, displaying various toiletries. Two ornate lantern-style lights provide soft illumination, while a patterned rug adds a touch of comfort underfoot. Exposed wooden beams on the ceiling contribute to the charming, historical feel of the space.
Hallway Details
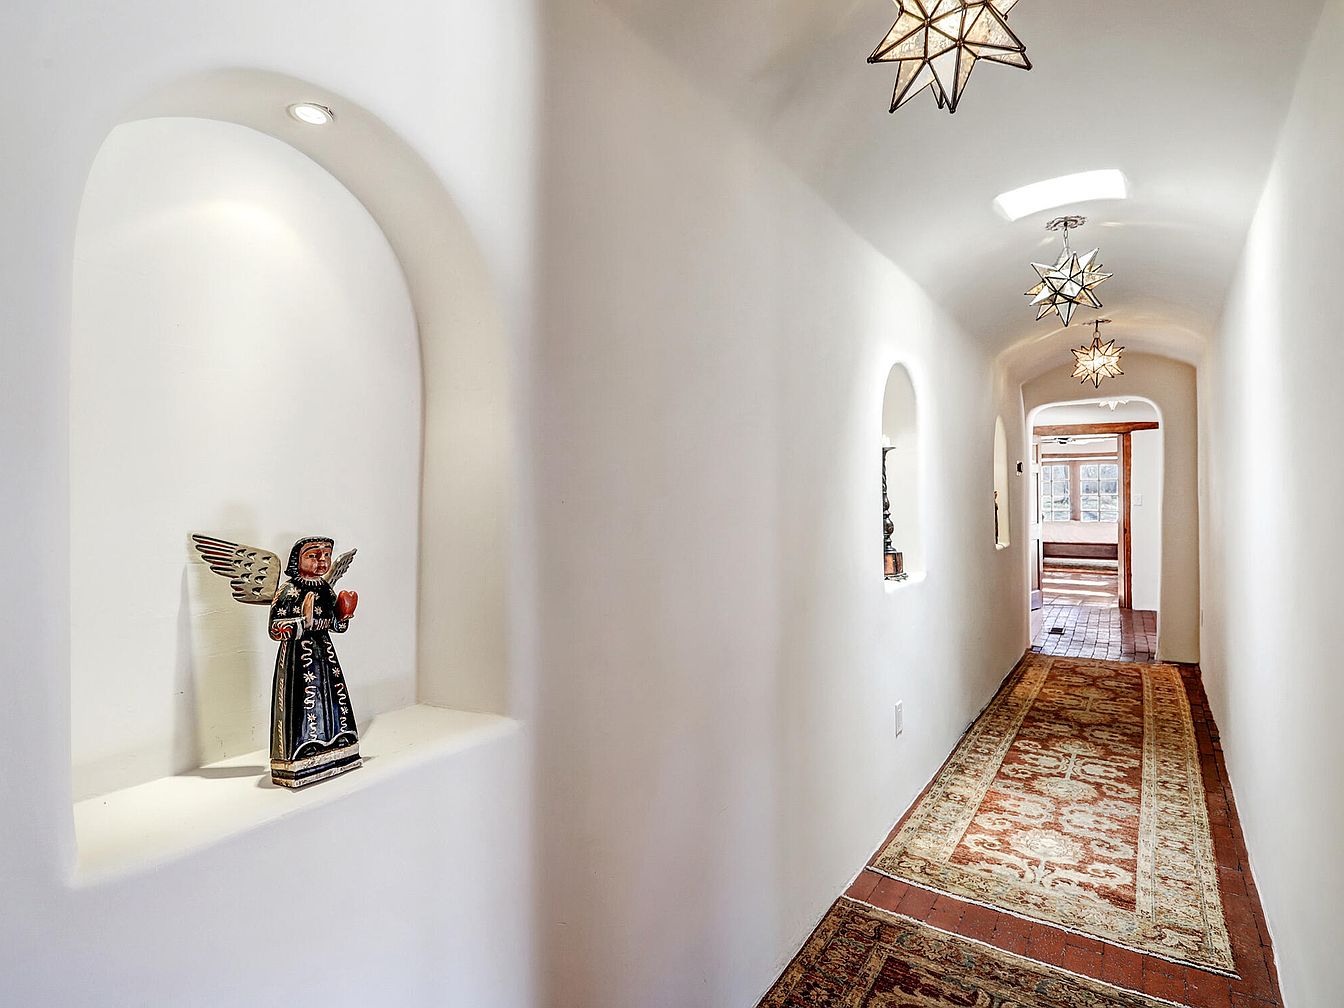
A narrow corridor features a smooth, white plaster finish that reflects light softly. Arched niches on either side hold decorative items, including a charming angel figurine with intricate designs and vibrant colors. The ceiling is adorned with star-shaped pendant lights, providing a warm glow that enhances the inviting atmosphere. The floor is covered with a long, ornate area rug featuring rich, earthy tones that contrast beautifully with the light walls. At the end of the hall, natural light streams in through a large window, creating a bright and airy feel while inviting movement toward the adjacent room.
Bedroom Retreat
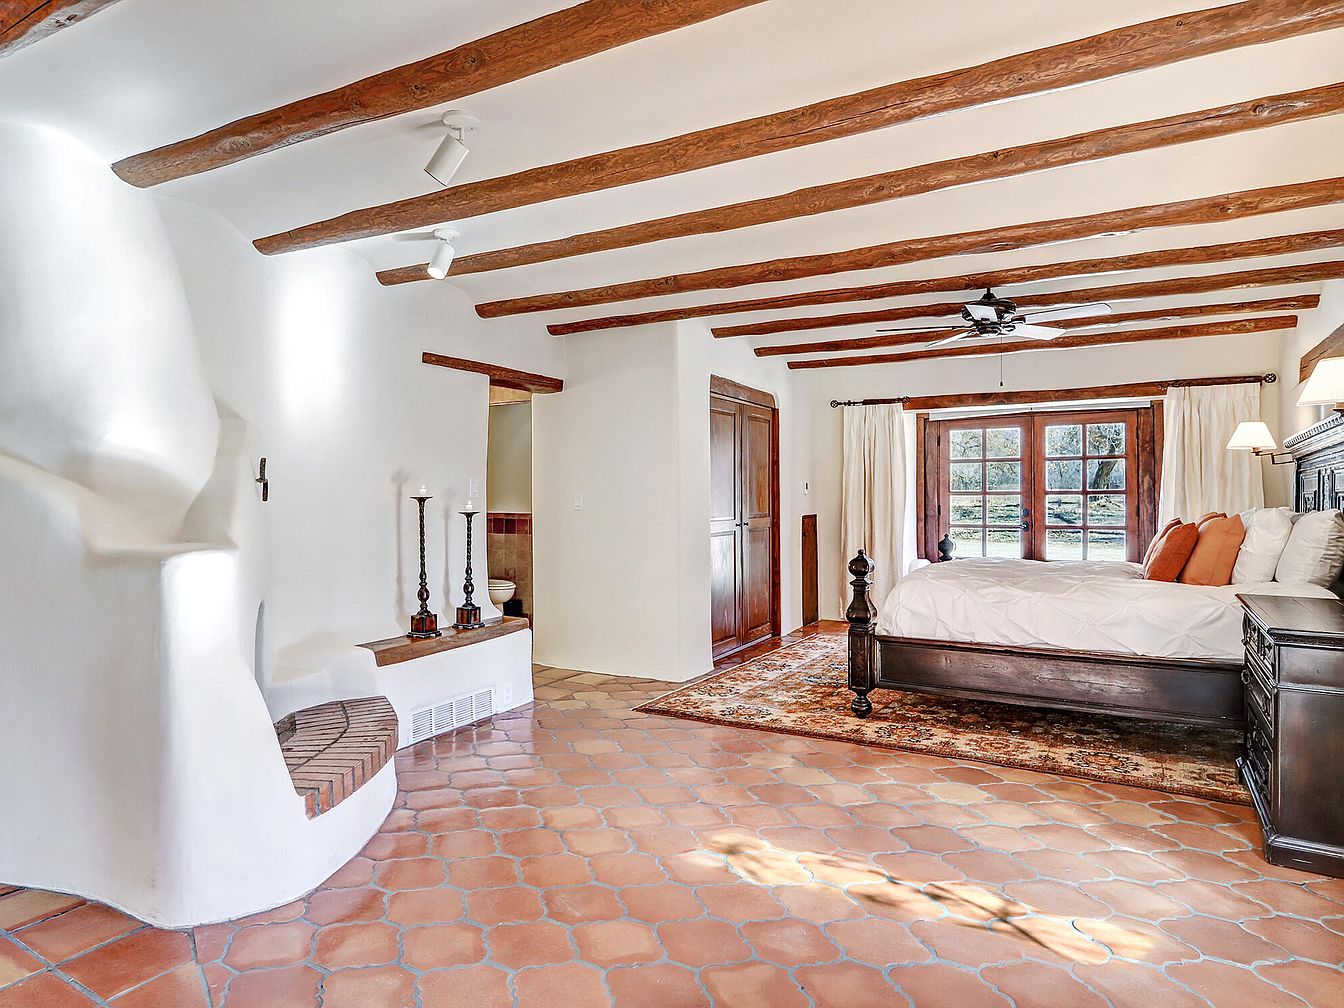
The image showcases a serene bedroom featuring a combination of rustic and modern design elements. Exposed wooden beams stretch across the ceiling, enhancing the room’s warmth. Warm, terracotta tile flooring adds a charming texture underfoot. A large, elegant bed with dark wooden furnishings serves as the room’s focal point, adorned with plush pillows in earthy tones. Soft, cream-colored curtains frame a set of windows, allowing natural light to illuminate the space. A cozy seating area with a built-in bench and decorative candles creates an inviting nook, while the overall color palette blends neutral tones with rich mahogany for visual depth.
Bedroom
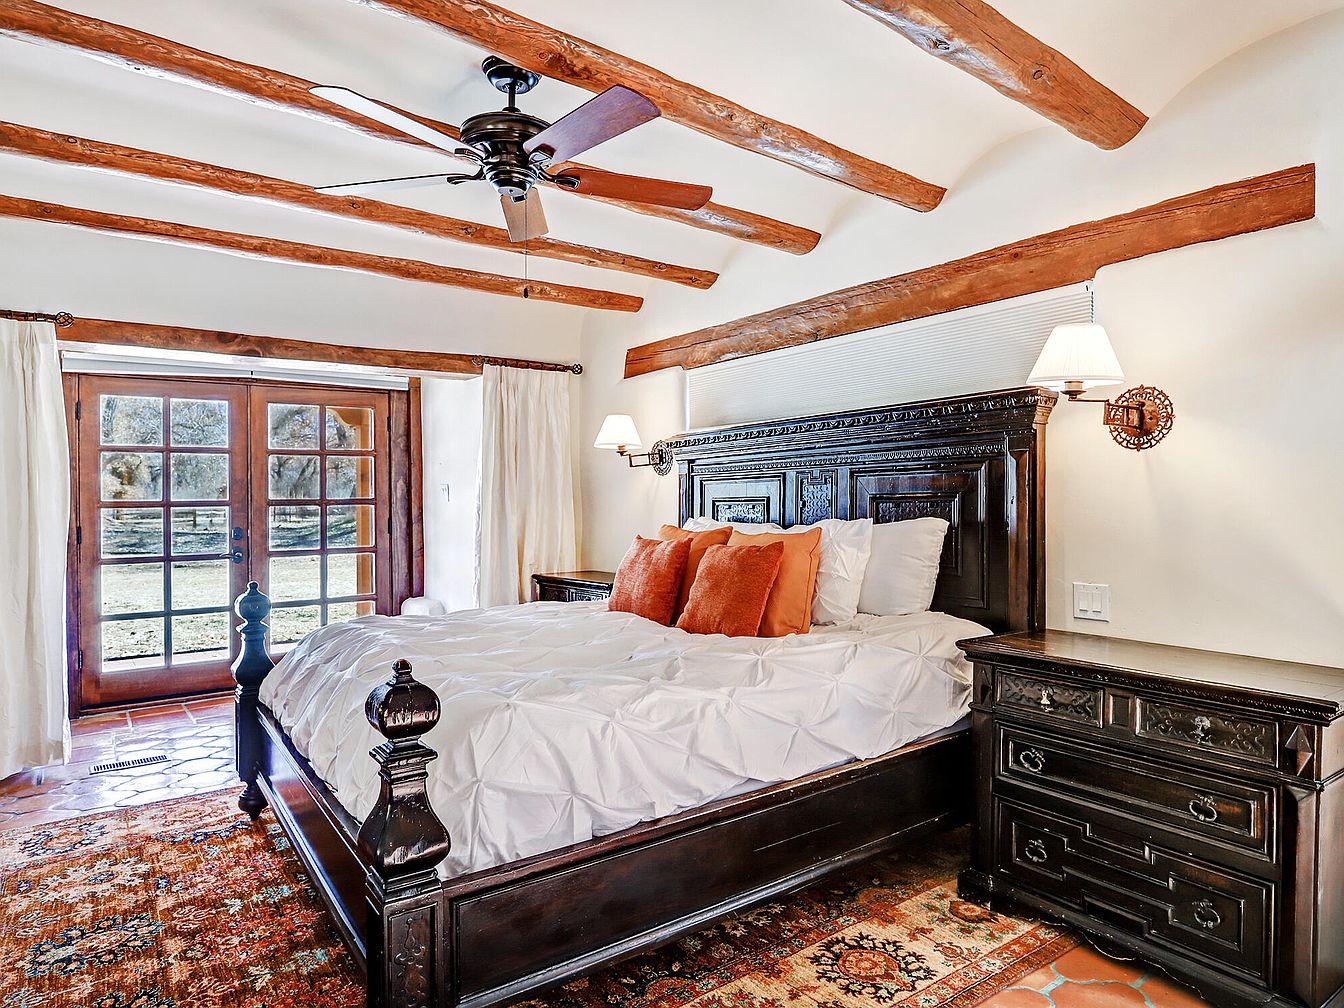
This charming bedroom features a rustic aesthetic with exposed wooden beams stretching across a vaulted ceiling. The centerpiece is a dark wooden bed with ornate detailing, complemented by plush white bedding and vibrant orange throw pillows. A vintage rug adds warmth beneath the bed, enhancing the cozy feel of the space. To one side, a dark wooden dresser aligns with the bed’s style, offering practical storage. Light, airy curtains frame glass French doors, which open to a serene outdoor view, ensuring the room remains bright and inviting. The overall ambiance blends traditional elegance with rustic charm.
Patio
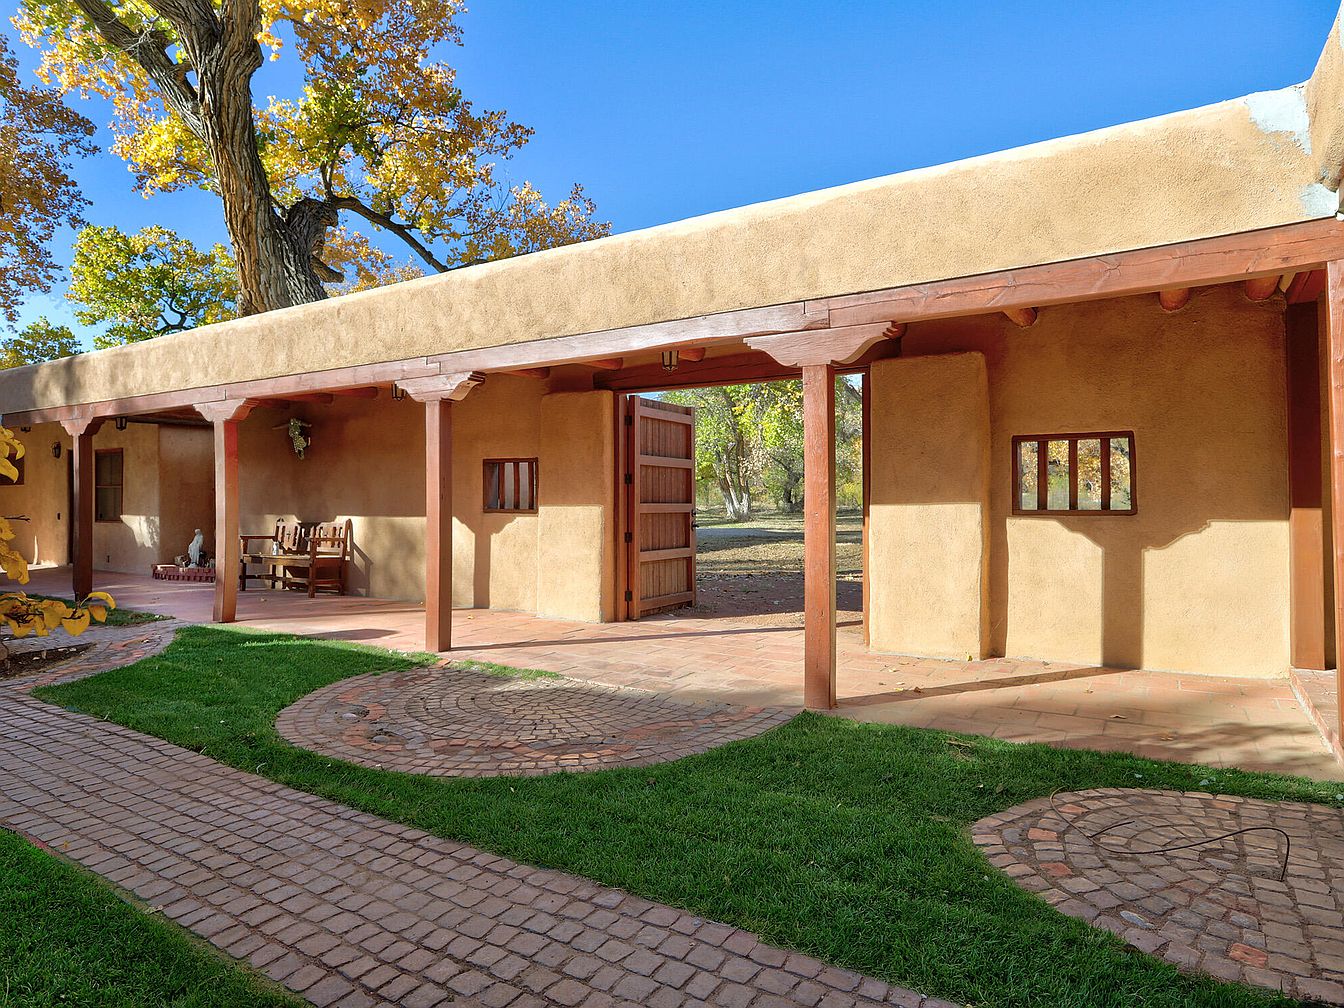
This patio features warm earthy tones with adobe-style walls that blend seamlessly into the outdoor environment. The wooden beams add rustic charm, while the spacious entryway offers a welcoming aspect. A cobblestone pathway leads through a lush green lawn, complemented by circular stone designs that enhance the aesthetic appeal. The simplicity of the design harmonizes with nature, highlighted by a majestic tree providing shade above. A wooden bench invites relaxation, suggesting a perfect spot to enjoy the serenity of the outdoor space. Natural light floods the area, creating a bright and inviting ambiance.
Courtyard
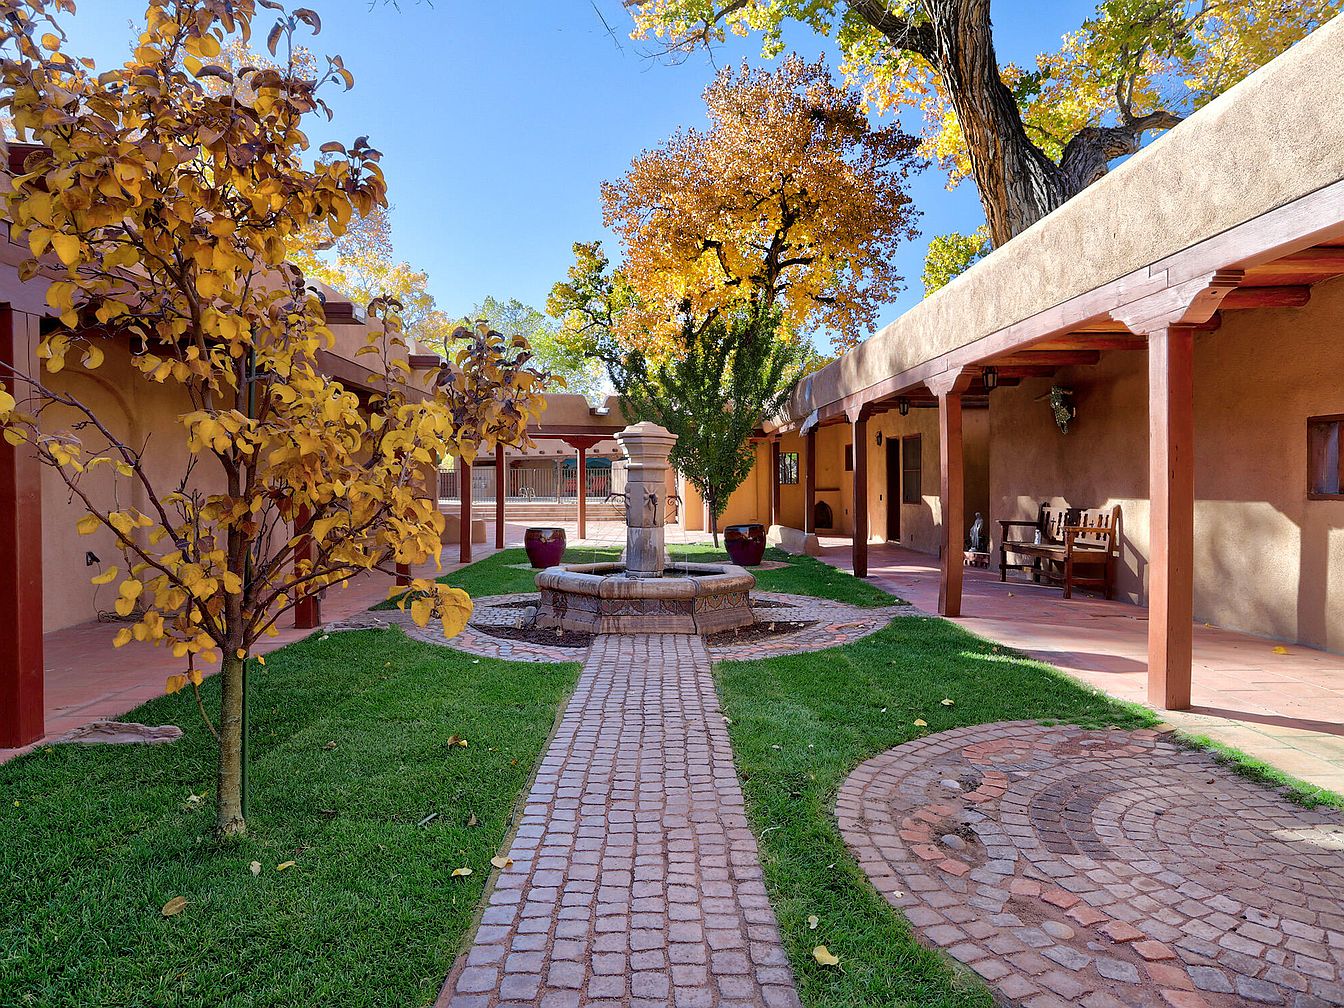
The courtyard features a central stone fountain, surrounded by pathways made of cobblestone. Lush green grass contrasts with the warm terracotta tones of the adobe-style walls that line the space. Ornamental trees with vibrant yellow and green foliage add seasonal interest, while a covered walkway provides shade. Wooden beams define the patio area, enhancing the rustic aesthetic. Nearby, a simple wooden bench invites relaxation, completing the serene ambiance. The layout harmonizes natural beauty with functional outdoor living, creating an inviting atmosphere perfect for social gatherings or quiet reflection.
Poolside Retreat
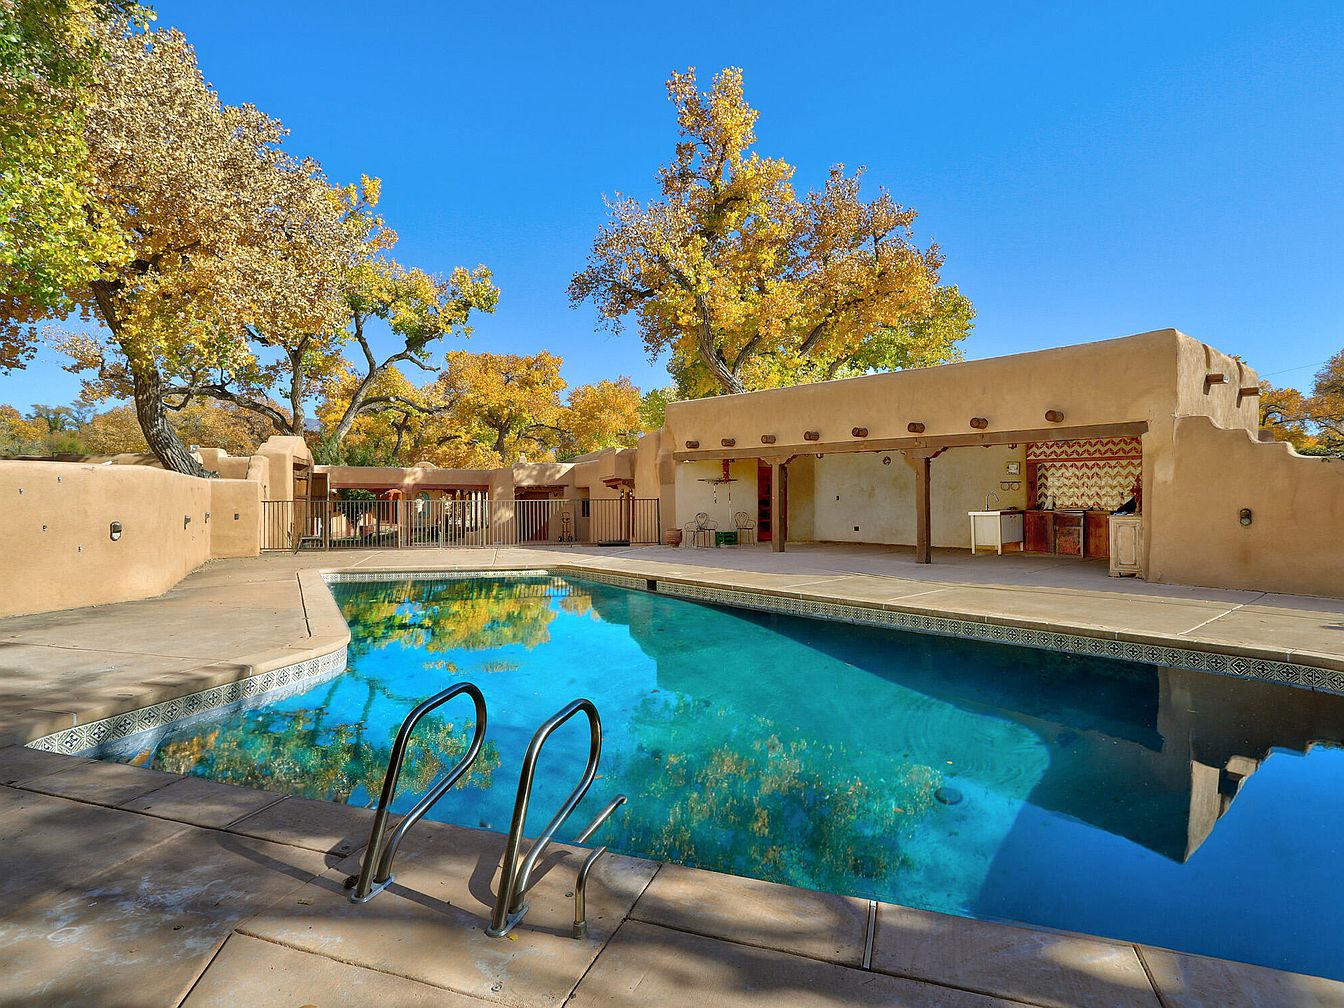
This outdoor space features a rectangular pool with a stunning teal blue surface reflecting the clear sky. Surrounding the pool, a textured concrete patio provides ample space for relaxation. To one side, a rustic adobe structure complements the natural environment with warm earth tones, while an outdoor kitchen area is partially visible, adorned with a vibrant patterned wall. Lush autumn foliage frames the area, with golden and orange leaves contrasting beautifully against the sky. The scene conveys a tranquil and inviting atmosphere, ideal for leisurely afternoons and entertaining guests.
Patio
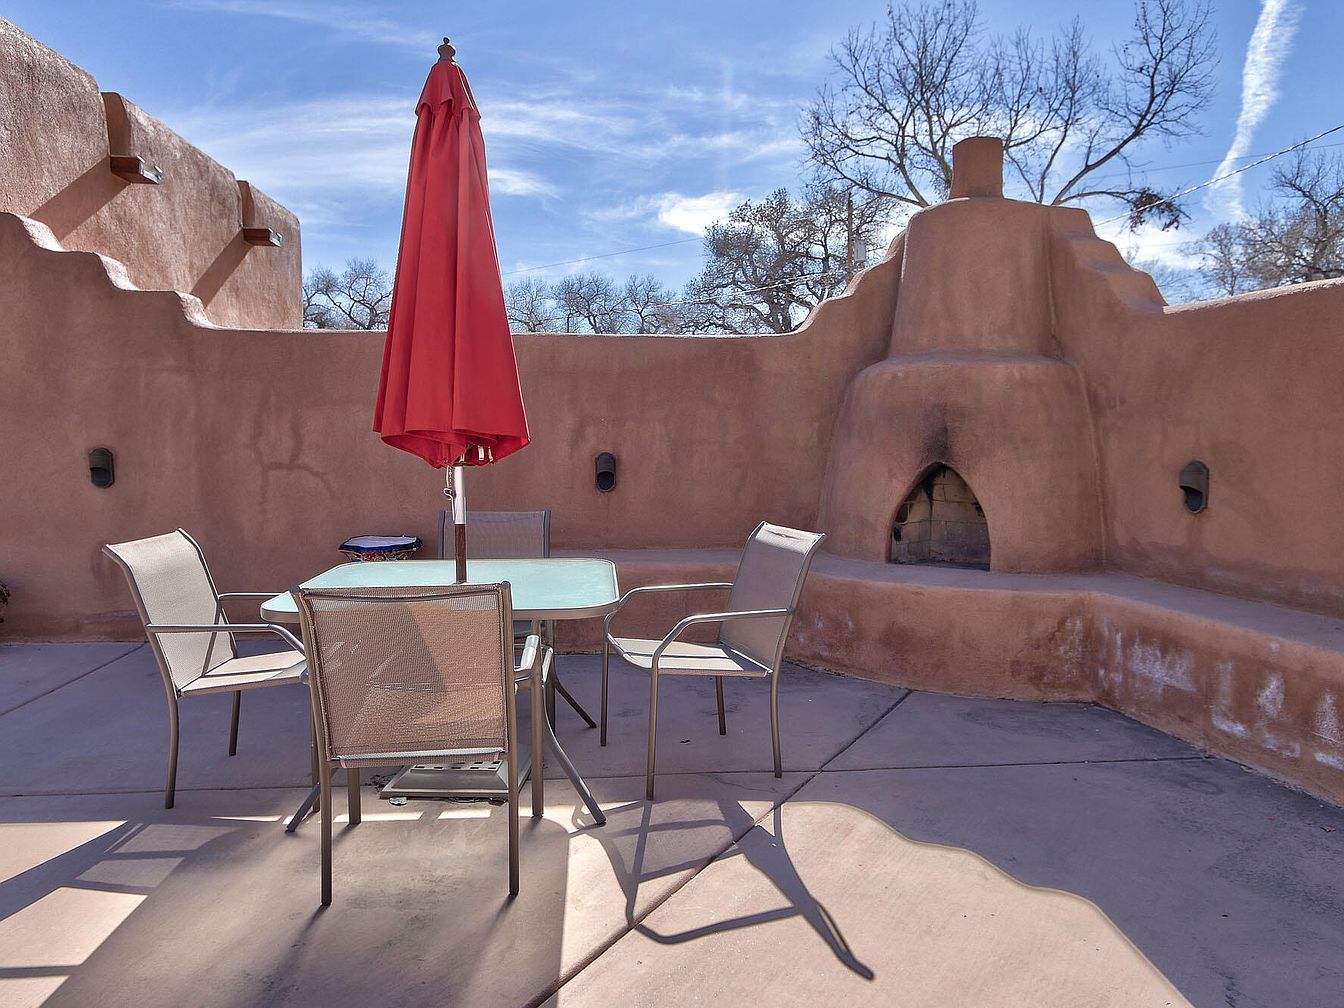
A spacious patio area features a circular table surrounded by four metal chairs, all set upon a beige concrete surface. An eye-catching red umbrella elevates the outdoor seating, providing shade and vibrancy. The walls are smooth and adobe-style, showcasing a soft peach hue that complements the natural setting. Adjacent to the seating, a rustic adobe bench curves elegantly, integrating with the warm design. A built-in outdoor fireplace, characterized by its rounded top and small chimney, adds a touch of traditional charm, while leafless trees in the background contrast with the warm tones, creating an inviting outdoor retreat.
Kitchen
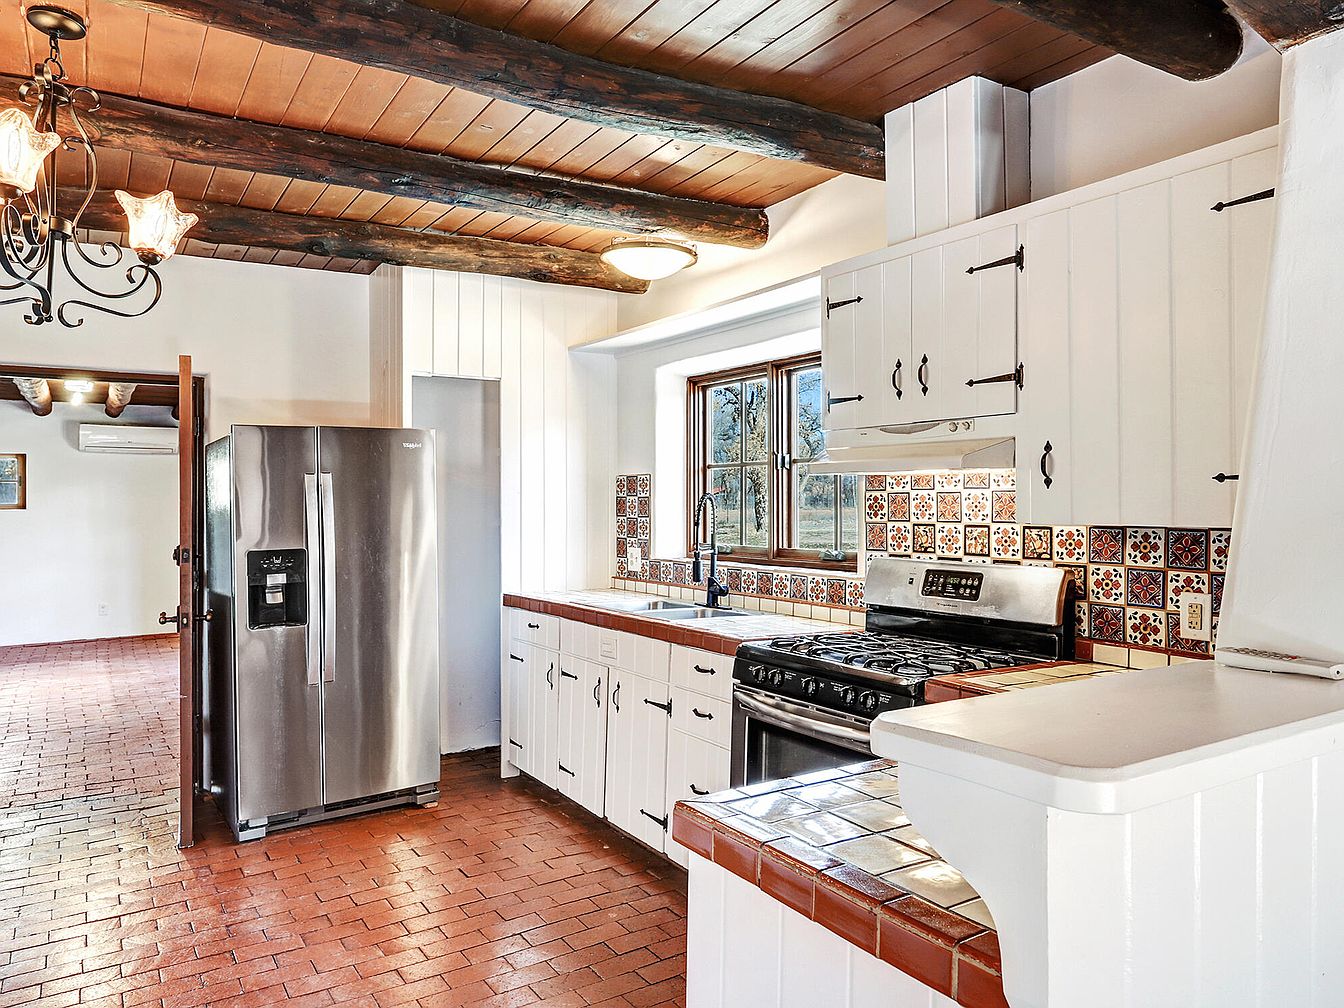
This kitchen showcases a charming blend of rustic and modern elements. Exposed wooden beams span the ceiling, complemented by a warm wood tone that enhances the natural light flowing in from large windows. Distinctive white cabinetry features bronze hardware and a traditional design. A striking backsplash of colorful patterned tiles adds a vibrant touch above the stainless steel stove. The expansive kitchen countertop combines modern functionality with terracotta tiles, perfectly matching the earthy tones of the red brick flooring. An elegant chandelier hangs centrally, adding a delicate contrast to the bold architectural elements and creating an inviting atmosphere.
Patio Entrance
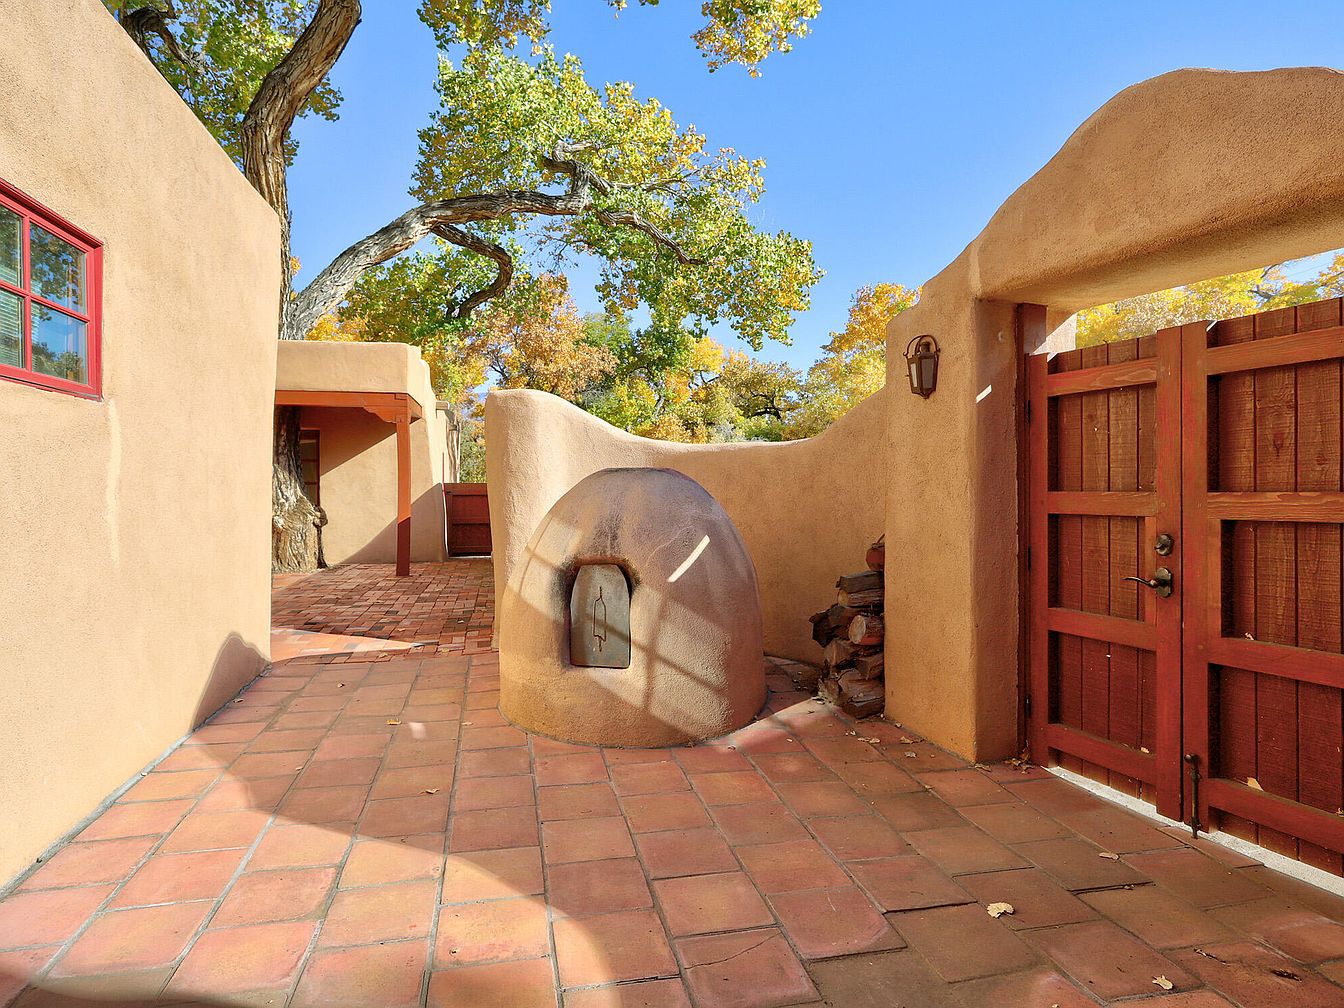
This image shows a charming patio area featuring adobe walls and vibrant earthen tones characteristic of southwestern architecture. The ground is paved with warm-toned, rectangular tiles, complementing the natural color scheme. A round adobe structure, possibly a horno, stands prominently, adding rustic charm. Lush greenery from a large tree casts playful shadows across the space. The wooden gate showcases a rich brown hue, contrasting beautifully with the stucco walls, while a lantern is mounted beside it, enhancing the inviting appeal of the entrance. Overall, this patio merges natural elements with traditional design,
Kitchen Details
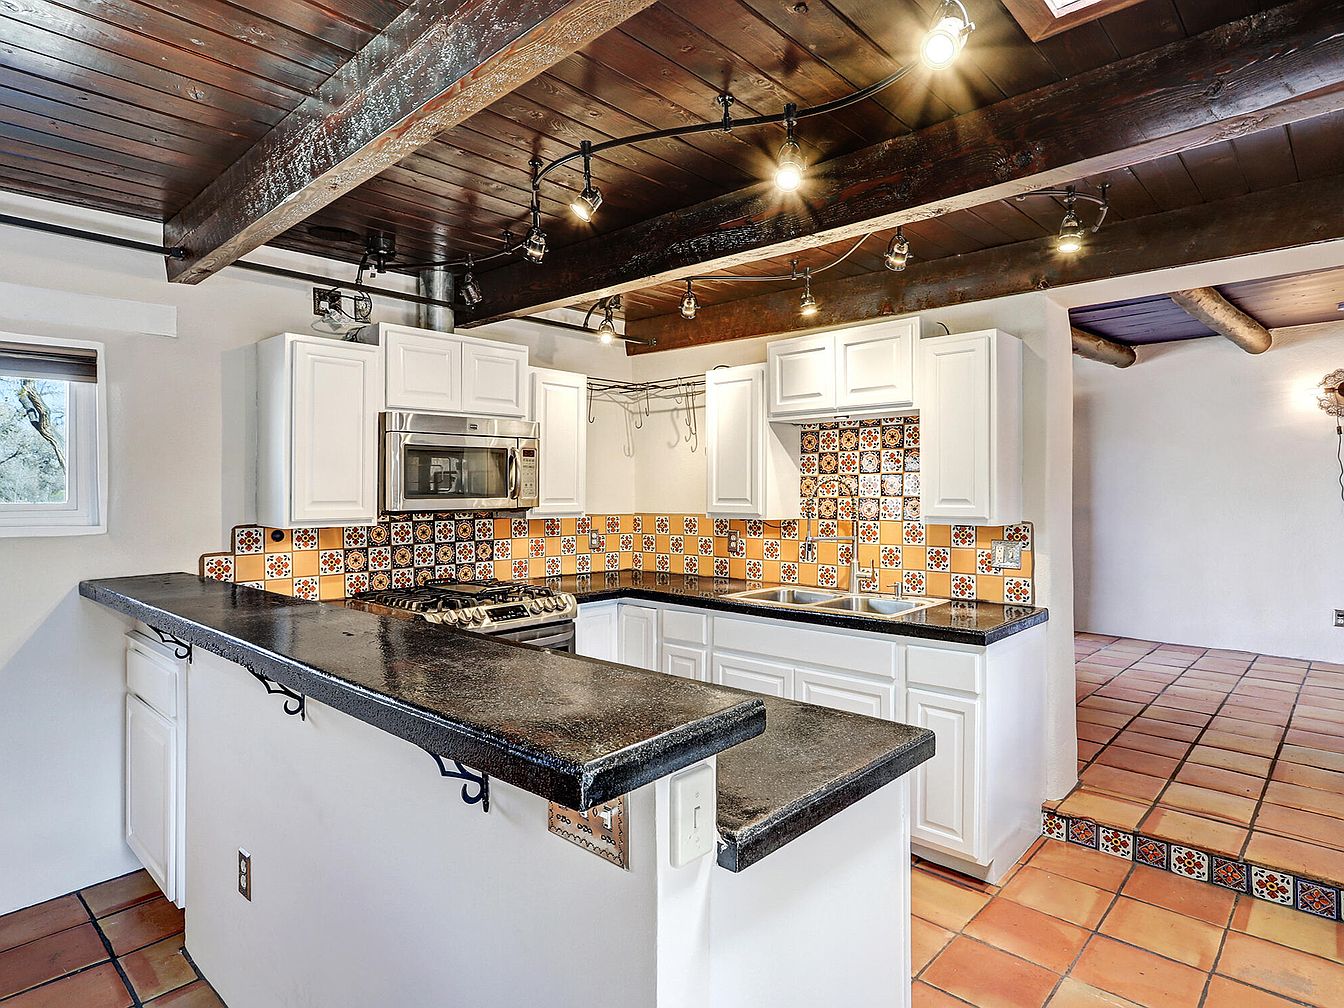
This kitchen features a stylish combination of rustic and contemporary design elements. The ceiling is adorned with dark wooden beams complemented by track lighting, enhancing the warm ambiance. White cabinetry contrasts sharply with a vibrant backsplash of orange and blue tiles, showcasing intricate floral patterns. A sleek black countertop extends into a bar area, providing functional space for casual dining or socializing. Below, terracotta tiles create a cohesive flow across the floor, contributing to the overall warm palette. Stainless steel appliances, including a built-in microwave, add a modern touch within this inviting culinary space.
Barn Structure
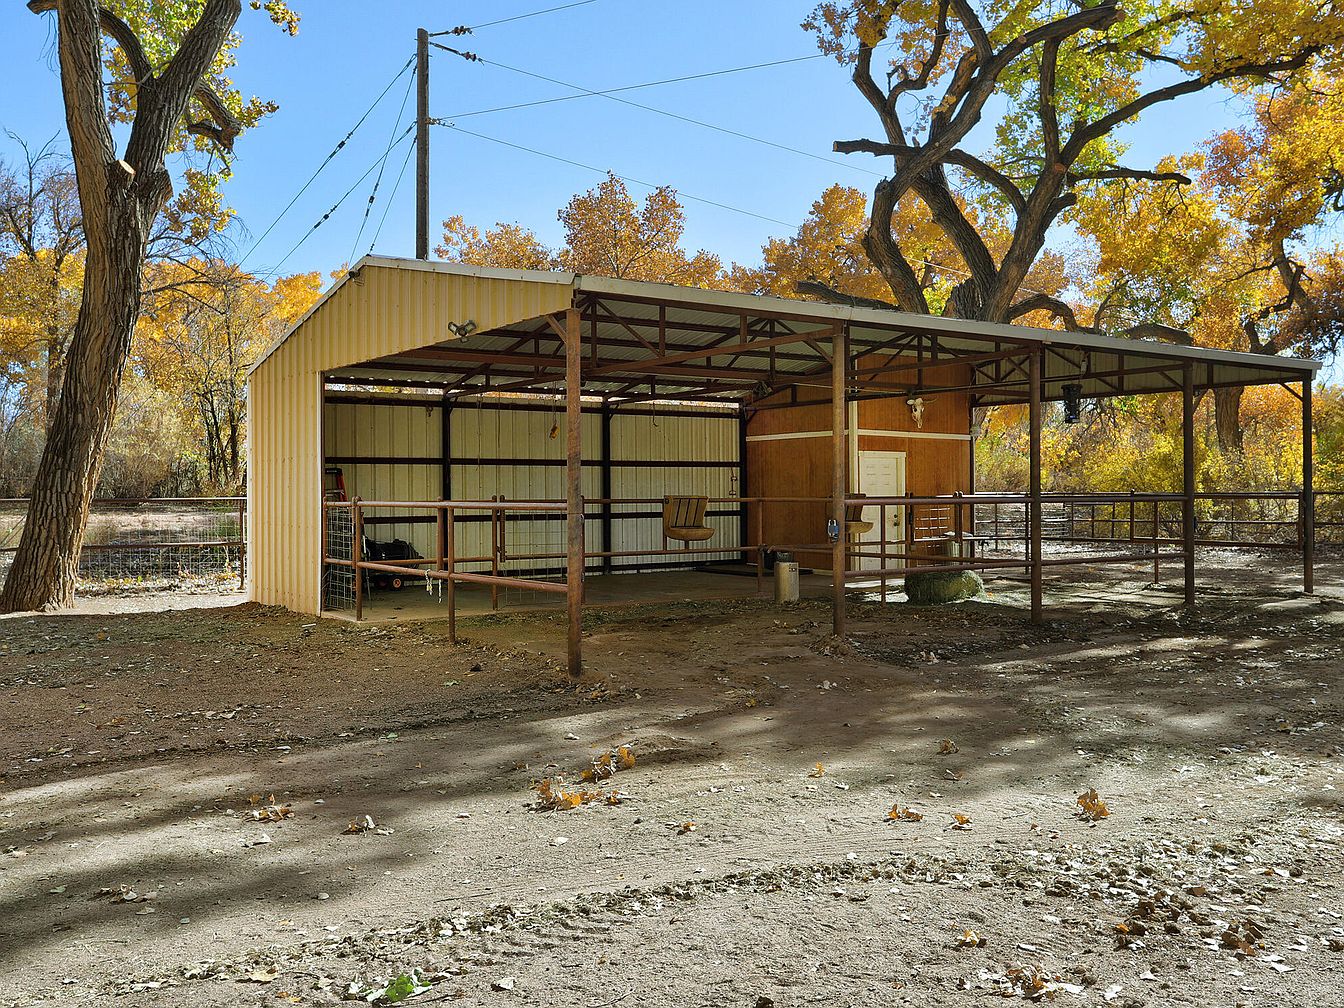
A spacious barn structure featuring a yellow metal exterior with a gabled roof, nestled among vibrant autumn trees. The open design allows for ample natural light and airflow, ideal for storage or livestock. Metal supports frame the covered area, while wooden fencing delineates the perimeter. The ground is earthy, with scattered leaves and dirt paths leading to the barn. A rustic touch is added by the wooden seating area outside, alongside a subtle industrial aesthetic from the metal framework. The overall inviting atmosphere reflects a harmonious blend of functional space and natural surroundings.
Garden Retreat

A serene garden oasis showcases vibrant autumn foliage, with brilliant yellow and orange leaves framing a tranquil pond. The reflection of trees is mirrored on the water’s surface, enhancing the idyllic atmosphere. Surrounding the pond, natural stone walkways and patches of grass create a rustic, cozy feel. Native plants add texture, with spiky green yuccas and tall grasses providing visual interest. Architectural elements include a wooden structure in the background that hints at a possible seating area. The clear blue sky contrasts beautifully with the warm color palette of fall, inviting relaxation amid nature.
Listing Agent: Ann Taylor of Corrales Realty via Zillow